
BEDS3
BATHS2 full
SQUARE FEET1,959
MLS#26053763
STATUSActive
PROPERTY TYPEResidential - Single Family
SUBDIVISIONGrove At Riverdale #2
SCHOOLFt Zumwalt R-II
Property Description
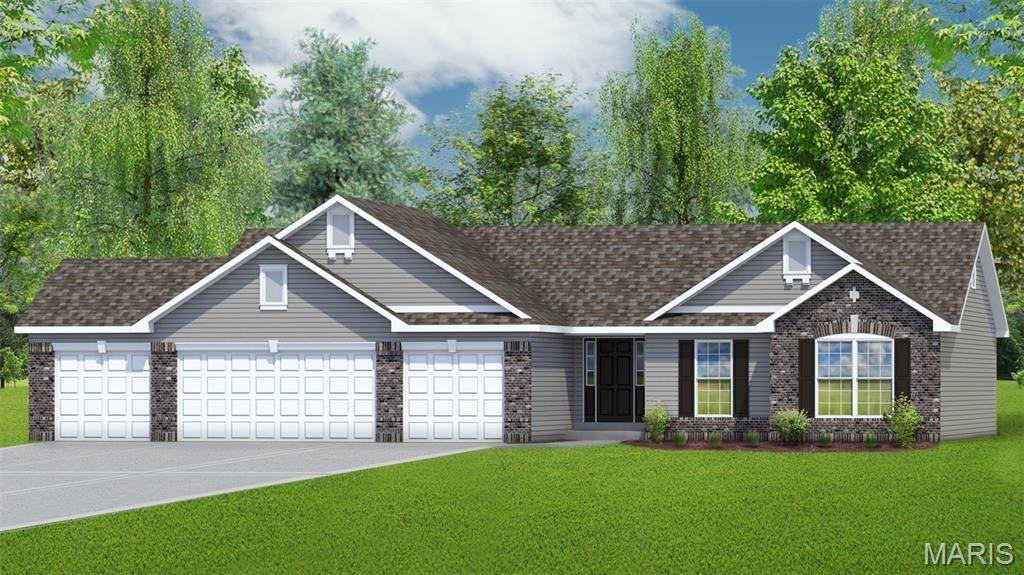
This Ranch Home is Under Construction & will be completed by the End of October. This 3 Bedroom Home has a 4 Car Garage with a 2' Extension Making it Deeper. The Great Room has an Allusion Platinum Electric Fireplace, Laminate Floors, Can Lighting, 6' Windows with Transoms above looking out onto your Expanded, Partially Covered Patio. The kitchen has 42 Maple, Soft Close Cabinets w/ Crown Molding, Quartz Counters, a Kitchen Island, a Large Walk in Pantry, Stainless Appliances, Laminate Floors & Can Lighting. The Primary Bath has Double Bowl, Adult Height Vanities, Upgraded Counters w/ Wave Bowls, a 5' Shower w/ Marble Walls w/ Transom Window above & Moen Matte Black Faucets. Other Features in this Home Include 9' Ceilings Throughout, 2 Panel Doors w/ Matte Black Hardware, 5 1/4 Base, 3 1/4 Door Casing, Iron Spindles, 8' Tall Carriage Style Insulated Garage Doors w/ Opener, Rough In for a Future Bath & a Fully Sodded Yard.
Property Features
Property Type: Residential - Single Family
Basement: 8 ft + Pour, Egress Window, Full, Roughed-In Bath, Unfinished
Basement: Yes
Cooling: Ceiling Fan(s), Central Air
Garage: 4
Heating: Forced Air
Home Style: Traditional
Lot Size: 0.38 Acres
Roof Type: Architectural Shingle
Year Built: 2026
Amenities
Breakfast Bar
Breakfast Room
Ceiling Fan(s)
Custom Cabinetry
Double Vanity
Entrance Foyer
Kitchen Island
Open Floorplan
Recessed Lighting
Walk-In Closet(s)
Walk-In Pantry
Feature Descriptions
Appliances: Stainless Steel Appliance(s), Dishwasher, Disposal, Plumbed For Ice Maker, Microwave, Gas Range
Association Amenities: Association Management, Common Ground, Lake
Days on Site: 3
Exterior: Batts Insulation, Blown-In Insulation, Brick, Vinyl S
Fireplace: Electric, Great Room
HOA Fee: $500/ Annually
Lot: Interior Lot
Lot Dimensions: 84' x 150' x 128' x 166'
Parcel#: 2-0010-D705-00-0084.0000000
Parking: Attached, Concrete, Garage, Garage Door Opener, Oversized
Sewer: Public Sewer
SQFT. Above Grade: 1959
Utilities: Cable Available, Electricity Available, Natural Gas Available, Sewer Available, Underground Utilities, Water Available
Water: Public
Window: Double Pane Windows, Insulated Windows, Low Emissivity Windows, Screens, Tilt-In Windows
Room Sizes
Great Room: 23x16
Kitchen: 20x10
Breakfast Room: 20x9
Primary Bedroom: 17x14
Bedroom 2: 12x11
Bedroom 3: 11x11
Laundry: 13x7
Local Schools
High School: Ft. Zumwalt North High
Middle School: Ft. Zumwalt North Middle
Elementary School: Westhoff Elem.
School District: Ft Zumwalt R-II
Listed By / Shown By
Listed By
Agency Name: STL Buy & Sell, LLC
Shown By
Agency Title: RedKey Realty Leaders
Agency Phone: 314-692-7200

Estimate Your Payment
Estimated Payment
$ 3,523.67 per month $3,344.61 Principal & Interest $0.00 Property Tax (data not provided by mls) $179.05 Homeowner's Insurance
404 River Crest Crossing | MLS# 26053763
This single family home located at 404 River Crest Crossing , O Fallon, MO 63366 is currently listed for sale with an asking price of $613,900. This property was built in 2026 and has 3 bedrooms and 2 full baths with 1959 sq. ft. River Crest Crossing is located in the Grove At Riverdale #2 subdivision within the Ft Zumwalt R-II school district. Search Grove At Riverdale #2 real estate on www.redkeystlouis.com today.