
BEDS5
BATHS3 full
SQUARE FEET3,607
MLS#26049809
STATUSComing Soon
PROPERTY TYPEResidential - Single Family
SUBDIVISIONPrinceton Place #1
SCHOOLFrancis Howell R-III
Property Description
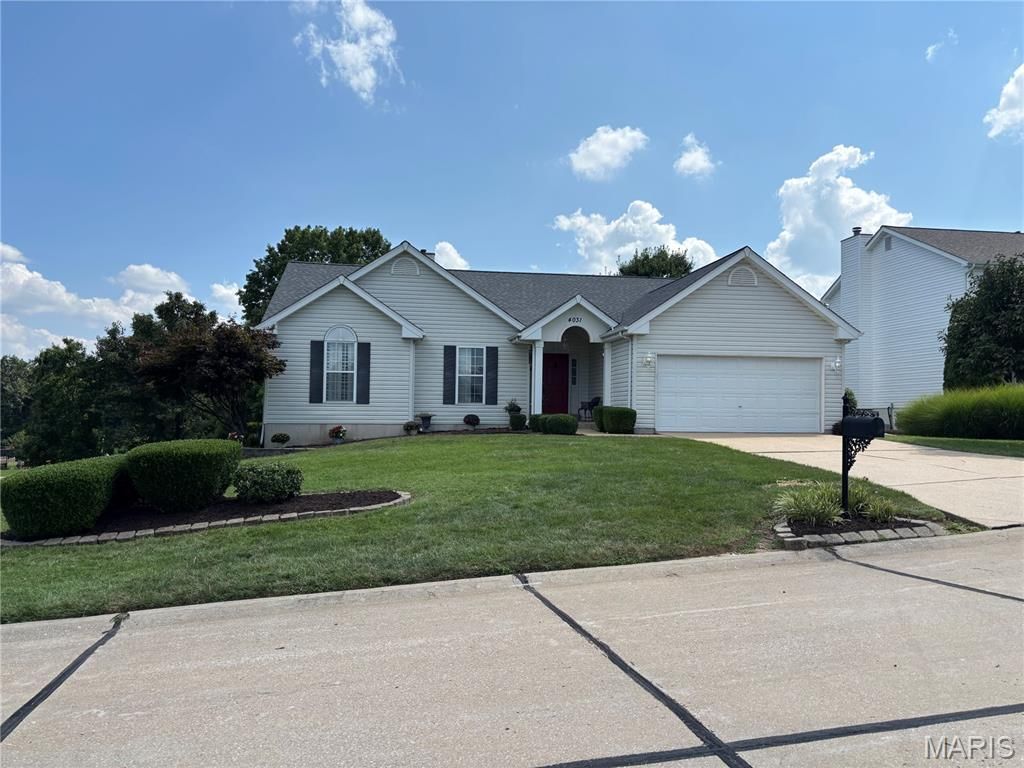
Spectacular 5-bedroom 3 full bath Atrium ranch! Formal dining room. Main floor laundry room. Large primary bedroom with a walk-in closet and luxury bath with a separate tub and shower. Plantation shutters. Awesome covered deck off breakfast room. Finished walk out lower-level with a family room/ rec room and exercise area, 2 bedrooms and 1 full bath! New AC/ Furnace in 2026! Roof with architectural shingles new in 2024. New deck in 2025! Fantastic fully landscaped, private lot is just shy of 1/3 of an acre with a spacious shed for extra storage!! Move right in this well-loved original owner home. Refrigerator, washer and dryer stay! Home is in excellent over all condition. Seller is selling home AS IS.
Property Features
Property Type: Residential - Single Family
Basement: Yes
Basement: Bathroom, Partially Finished, Full, Sleeping Area, Storage Space, Sump Pump, Walk-Out Access
Cooling: Ceiling Fan(s), Central Air
Garage: 2 car attached
Heating: Forced Air, Natural Gas
Home Style: Atrium, Ranch
Lot Size: 0.32 Acres
Roof Type: Architectural Shingle
Taxes: $3,969
Year Built: 1996
Amenities
Breakfast Room
Ceiling Fan(s)
Entrance Foyer
Kitchen Island
Open Floorplan
Pantry
Separate Dining
Separate Shower
Soaking Tub
Storage
Vaulted Ceiling(s)
Walk-In Closet(s)
Workshop/Hobby Area
Feature Descriptions
Appliances: Stainless Steel Appliance(s), Dishwasher, Disposal, Dryer, Microwave, Refrigerator, Washer
Association Amenities: Common Ground
Exterior: Vinyl Siding
Fireplace: Gas
HOA Fee: $100/ Annually
Lot: Back Yard, Level, Some Trees, Sprinklers In Front, Sprinklers In Rear
Parcel#: 3-0041-7362-00-0004.0000000
Sewer: Public Sewer
SQFT. Above Grade: 1907
SQFT. Below Grade: 1700
Utilities: Cable Available
Water: Public
Local Schools
High School: Francis Howell High
Middle School: Barnwell Middle
Elementary School: Castlio Elem.
School District: Francis Howell R-III
Listed By / Shown By
Listed By
Agency Name: RE/MAX Platinum
Shown By
Agency Title: RedKey Realty Leaders
Agency Phone: 314-692-7200

Estimate Your Payment
Estimated Payment
$ 2,913.66 per month $2,451.66 Principal & Interest $330.75 Property Tax $131.25 Homeowner's Insurance
4031 Kim Kelly Drive | MLS# 26049809
This single family home located at 4031 Kim Kelly Drive , Saint Charles, MO 63304 is currently listed for sale with an asking price of $450,000. This property was built in 1996 and has 5 bedrooms and 3 full baths with 3607 sq. ft. Kim Kelly Drive is located in the Princeton Place #1 subdivision within the Francis Howell R-III school district. Search Princeton Place #1 real estate on www.redkeystlouis.com today.