
BEDS4
BATHS4 full 1 partial
SQUARE FEET3,215
MLS#26056698
STATUSPending
PROPERTY TYPEResidential - Single Family
SUBDIVISIONHarvest
SCHOOLWentzville R-IV
Property Description
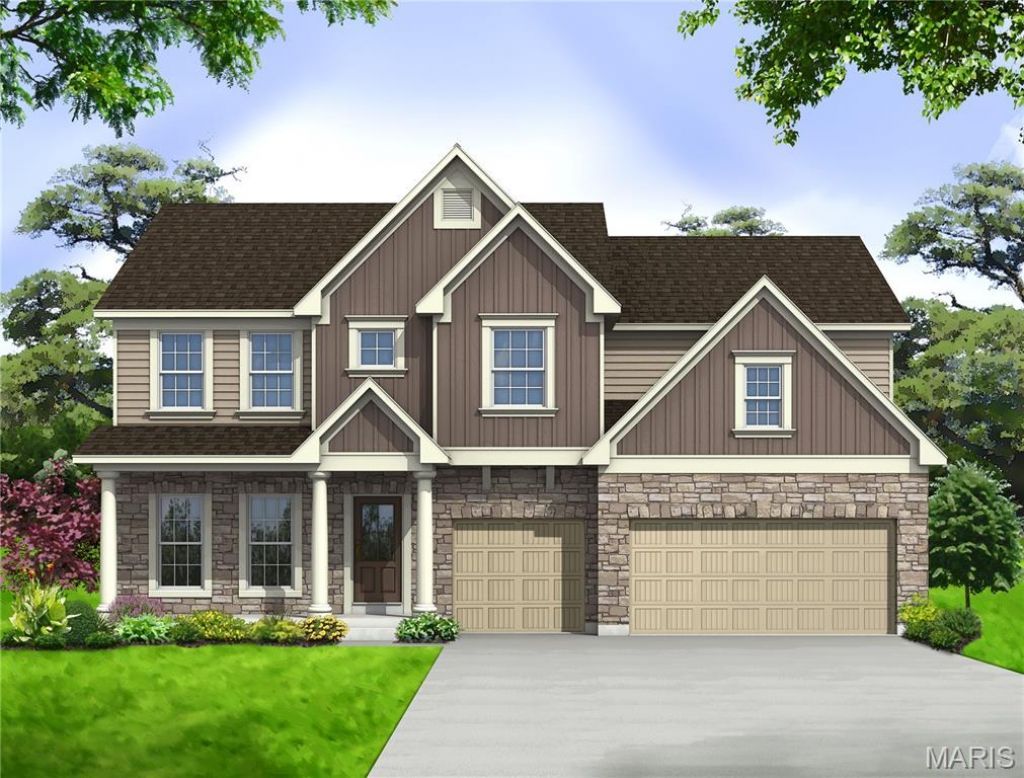
New construction 2-story Display home by Consort Homes in the Harvest community, located in the Wentzville R-IV School District. This spacious home offers 3,215 sq ft of living space with 4 bedrooms, 4.5 baths and a 3-car attached garage on a landscaped homesite. The main level features an open layout with a private study, separate dining room, breakfast room, main-floor laundry, and a welcoming family room highlighted by a gas fireplace and wall of windows. The gourmet kitchen is designed for both everyday living and entertaining, featuring quartz countertops and sink, stainless steel gas appliances, an expanded center island with prep sink, refrigerator cabinet, custom built-in pantry, crown molding, pendant lighting, and striking two-tone cabinetry. Upstairs, a versatile bonus room provides additional living space, while the spacious primary suite offers a custom built-in closet and private bath with walk-in shower. Three additional bedrooms and two full baths complete the upper level. The walk-out lower level includes a finished full bath and offers ample space for future finishing opportunities. Residents of Harvest enjoy a unique community setting with amenities including a dog park, playground, pickleball courts, walking trails, community garden, orchard and pumpkin patch, food truck court, sidewalks, and common ground.
Property Features
Property Type: Residential - Single Family
Basement: 9 ft + Pour, Bathroom, Concrete, Full, Sump Pump, Unfinished, Walk-Out Access
Basement: Yes
Cooling: Central Air, Dual, Electric, Zoned
Garage: 3 car attached
Heating: Forced Air, Natural Gas, Zoned
Home Style: Traditional
Lot Size: 0.23 Acres
Roof Type: Architectural Shingle
Amenities
Breakfast Bar
Breakfast Room
Custom Cabinetry
Double Vanity
Entrance Foyer
Kitchen Island
Recessed Lighting
See Remarks
Separate Dining
Separate Shower
Smart Thermostat
Solid Surface Countertop(s)
Special Millwork
Tub
Walk-In Closet(s)
Walk-In Pantry
Feature Descriptions
Appliances: Stainless Steel Appliance(s), Dishwasher, Disposal, Microwave, Gas Range, Electric Water Heater
Association Amenities: Association Management, Common Ground, Dog Park, Pickleball Court(s), Playground, Trail(s)
Exterior: Brick Veneer, Frame, Vinyl Siding
Fireplace: Family Room, Gas
HOA Fee: $750/ Annually
Lot: Landscaped
Parking: Attached, Concrete, Driveway, Garage, Garage Door Opener
Sewer: Public Sewer
SQFT. Above Grade: 3215
Utilities: Cable Available, Electricity Connected, Natural Gas Connected, Sewer Connected, Underground Utilities, Water Connected
Water: Public
Window: Double Pane Windows, Insulated Windows, Low Emissivity Windows, Screens, Tilt-In Windows
Room Sizes
Family Room: 15x19
Bonus Room: 15x16
Kitchen: 16x11
Dining Room: 11x12
Office: 11x12
Primary Bedroom: 17x19
Bedroom 2: 12x12
Bedroom 3: 12x12
Bedroom 4: 14x11
Breakfast Room: 15x11
Local Schools
High School: Liberty
Middle School: Frontier Middle
Elementary School: Duello Elem.
School District: Wentzville R-IV
Listed By / Shown By
Listed By
Agency Name: Consort Realty, LLC
Shown By
Agency Title: RedKey Realty Leaders
Agency Phone: 314-692-7200

Estimate Your Payment
Estimated Payment
$ 4,304.86 per month $4,086.11 Principal & Interest $0.00 Property Tax (data not provided by mls) $218.75 Homeowner's Insurance
403 Farmhouse Drive | MLS# 26056698
This single family home located at 403 Farmhouse Drive , O Fallon, MO 63385 is currently listed for sale with an asking price of $750,000. This property has 4 bedrooms and 4 full and 1 partial baths with 3215 sq. ft. Farmhouse Drive is located in the Harvest subdivision within the Wentzville R-IV school district. Search Harvest real estate on www.redkeystlouis.com today.