
BEDS3
BATHS2 full 1 partial
SQUARE FEET1,240
MLS#26048629
STATUSComing Soon
PROPERTY TYPEResidential - Single Family
SCHOOLPerry Co 32
Property Description
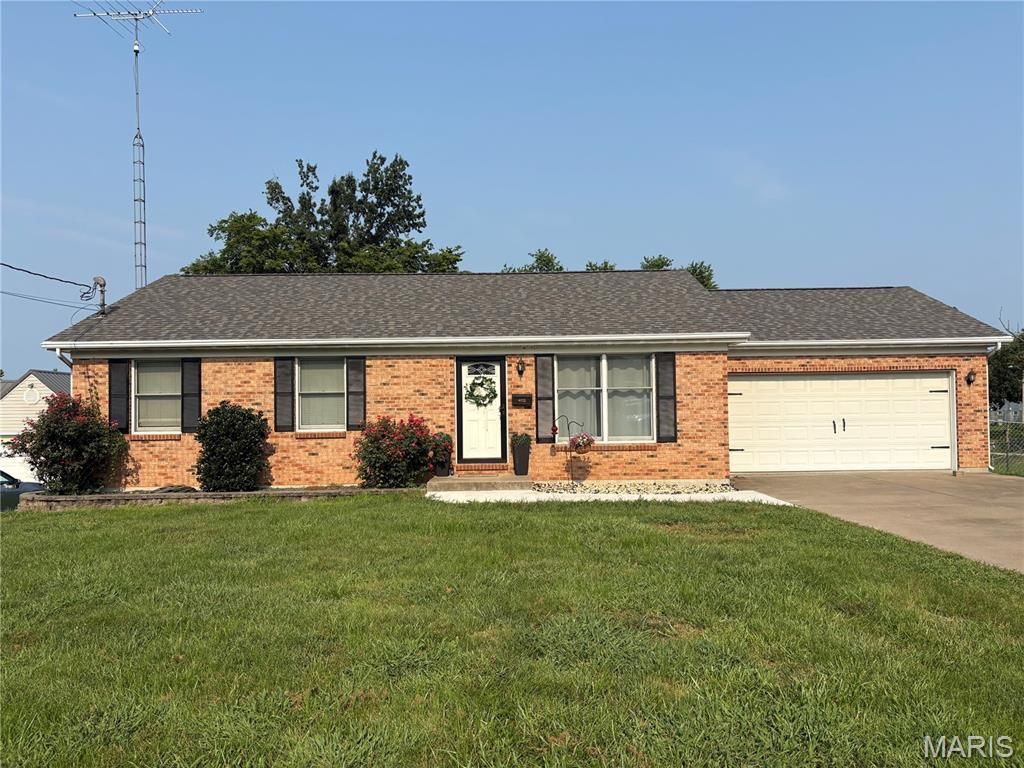
Welcome home! This beautifully maintained 3 bedroom, 2.5 bathroom ranch offers the perfect combination of comfort, functionality, and location. Nestled on a quiet, dead end street in the heart of town, this home features a spacious layout, a clean and well taken care of interior, and offers easy one level living. Additionally, the versatile basement provides endless possibilities such as a family room, home gym, or an office. The fenced backyard allows the perfect space for pets, entertainment opportunities, and other outdoor activities. A two car attached garage with generous driveway space takes the headache out of street parking. With its desirable ranch floor plan, move-in-ready condition, and close proximity to everything in town, this property is one you won't want to miss!
Property Features
Property Type: Residential - Single Family
Basement: Yes
Basement: 8 ft + Pour, Bathroom
Cooling: Ceiling Fan(s), Central Air, Electric
Garage: 2 car attached
Heating: Forced Air, Natural Gas
Home Style: Ranch
Lot Size: 0.38 Acres
Roof Type: Architectural Shingle
Taxes: $1,697
Year Built: 1994
Amenities
Ceiling Fan(s)
Eat-in Kitchen
Feature Descriptions
Appliances: Microwave, Electric Range, Refrigerator, Electric Water Heater
Exterior: Brick
Lot: City Lot
Lot Dimensions: 83x70x214x214
Parcel#: 10-4.0-019-003-015-014.00000
Parking: Concrete, Garage Faces Front
Sewer: Public Sewer
SQFT. Above Grade: 1240
Utilities: Electricity Connected, Natural Gas Connected, Sewer Connected, Water Connected
Water: Public
Window: Double Pane Windows, Shutters
Room Sizes
Living Room: 16x14
Kitchen: 16x14
Bathroom: 9x5
Bedroom: 9x11
Bedroom 2: 10x12
Primary Bedroom: 11x14
Primary Bathroom: 5x7
Bathroom: 10x11
Laundry: 10x11
Family Room: 29x26
Local Schools
High School: Perryville Sr. High
Middle School: Perry Co. Middle
Elementary School: Perryville Elem.
School District: Perry Co 32
Listed By / Shown By
Listed By
Agency Name: RE/MAX Realty Experts
Shown By
Agency Title: RedKey Realty Leaders
Agency Phone: 314-692-7200

Estimate Your Payment
Estimated Payment
$ 1,619.42 per month $1,402.90 Principal & Interest $141.42 Property Tax $75.10 Homeowner's Insurance
402 S Shelby Street | MLS# 26048629
This single family home located at 402 S Shelby Street, Perryville, MO 63775 is currently listed for sale with an asking price of $257,500. This property was built in 1994 and has 3 bedrooms and 2 full and 1 partial baths with 1240 sq. ft. S Shelby Street is located within the Perry Co 32 school district. Search Perryville real estate on www.redkeystlouis.com today.