
BEDS3
BATHS3 full
SQUARE FEET2,952
MLS#26054822
STATUSComing Soon
PROPERTY TYPEResidential - Single Family
SUBDIVISIONParc Argonne Forest Third Add
SCHOOLHazelwood
Property Description
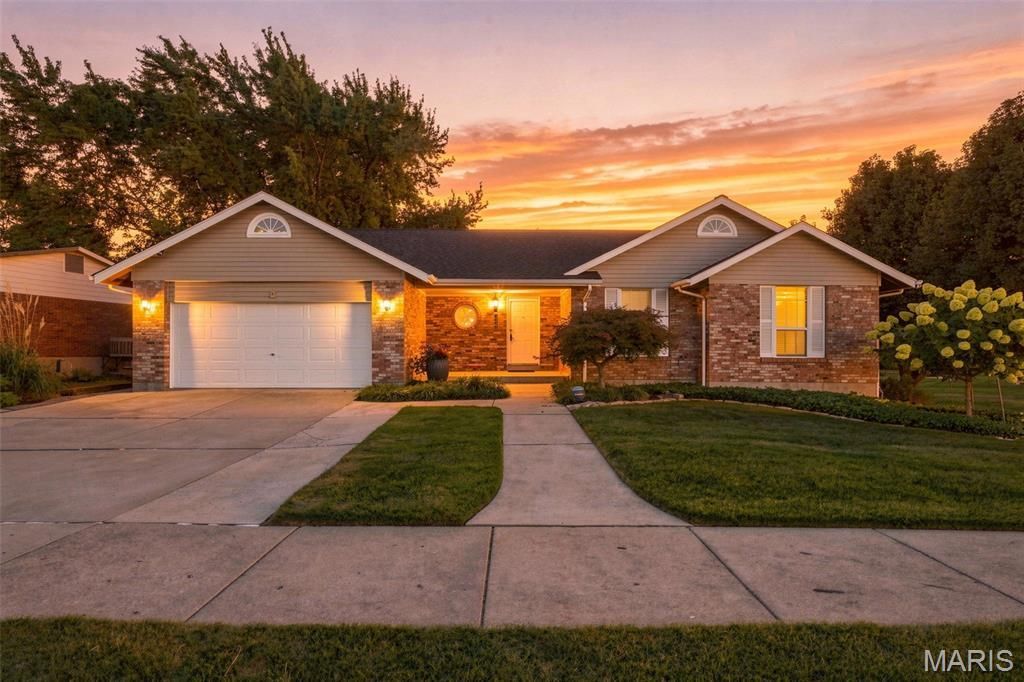
Beautifully situated on a picturesque cul-de-sac lot backing to common ground, this impeccably maintained 4-bedroom, 3-bath ranch offers the perfect blend of comfort, space, and thoughtful updates. A bright, open floor plan welcomes you with a spacious family room featuring a cozy woodburning fireplace, seamlessly flowing into the breakfast room and kitchen, where easy access to the deck creates an ideal setting for everyday living and entertaining. The home has been lovingly cared for by its current owners since 2003 and features significant updates, including a new architectural shingle roof (2024), water heater (2024), and HVAC system (2023), providing peace of mind for years to come. The finished lower level expands the living space beautifully with a large recreation room, wet bar, full bath, fourth bedroom, and finished laundry room, plus walkout access to the patio, making it perfect for guests, gatherings, or multi-generational living. Combining exceptional maintenance, generous living areas, and a tranquil setting, this move-in-ready home is a rare opportunity you won't want to miss.
Property Features
Property Type: Residential - Single Family
Basement: Yes
Basement: 8 ft + Pour, Concrete, Partially Finished, Full, Sleeping Area, Walk-Out Access
Cooling: Ceiling Fan(s), Central Air, Electric
Garage: 2 car attached
Heating: Forced Air, Natural Gas
Home Style: Traditional
Lot Size: 0.25 Acres
Roof Type: Architectural Shingle
Taxes: $3,953
Year Built: 1984
Amenities
Breakfast Room
Eat-in Kitchen
High Speed Internet
Open Floorplan
Vaulted Ceiling(s)
Walk-In Closet(s)
Wet Bar
Feature Descriptions
Appliances: Electric Cooktop, Dishwasher, Humidifier, Microwave, Wall Oven, Gas Water Heater
Association Amenities: None
Days on Site: 1
Exterior: Brick Veneer, Vinyl Siding
Fireplace: Family Room, Glass Doors
HOA Fee: $100/ Annually
Lot: Adjoins Common Ground, Cul-De-Sac, Landscaped, Level, Some Trees
Parcel#: 06H-42-0286
Parking: Attached, Garage, Garage Door Opener, Garage Faces Front
Sewer: Public Sewer
SQFT. Above Grade: 1552
SQFT. Below Grade: 1400
Utilities: Cable Available, Electricity Connected, Natural Gas Connected, Sewer Connected
Water: Public
Window: Blinds
Room Sizes
Kitchen: 14x12
Breakfast Room: 15x9
Family Room: 18x19
Primary Bedroom: 15x13
Bedroom 2: 10x10
Bedroom 3: 13x10
Recreation Room: 26x26
Bonus Room: 20x13
Laundry: 12x6
Local Schools
High School: Hazelwood Central High
Middle School: North Middle
Elementary School: Jana Elem.
School District: Hazelwood
Listed By / Shown By
Listed By
Agency Name: Coldwell Banker Realty - Gundaker
Shown By
Agency Title: RedKey Realty Leaders
Agency Phone: 314-692-7200

Estimate Your Payment
Estimated Payment
$ 2,022.66 per month $1,607.20 Principal & Interest $329.42 Property Tax $86.04 Homeowner's Insurance
4004 Flandre Cove Court | MLS# 26054822
This single family home located at 4004 Flandre Cove Court , Unincorporated, MO 63034 is currently listed for sale with an asking price of $295,000. This property was built in 1984 and has 3 bedrooms and 3 full baths with 2952 sq. ft. Flandre Cove Court is located in the Parc Argonne Forest Third Add subdivision within the Hazelwood school district. Search Parc Argonne Forest Third Add real estate on www.redkeystlouis.com today.