
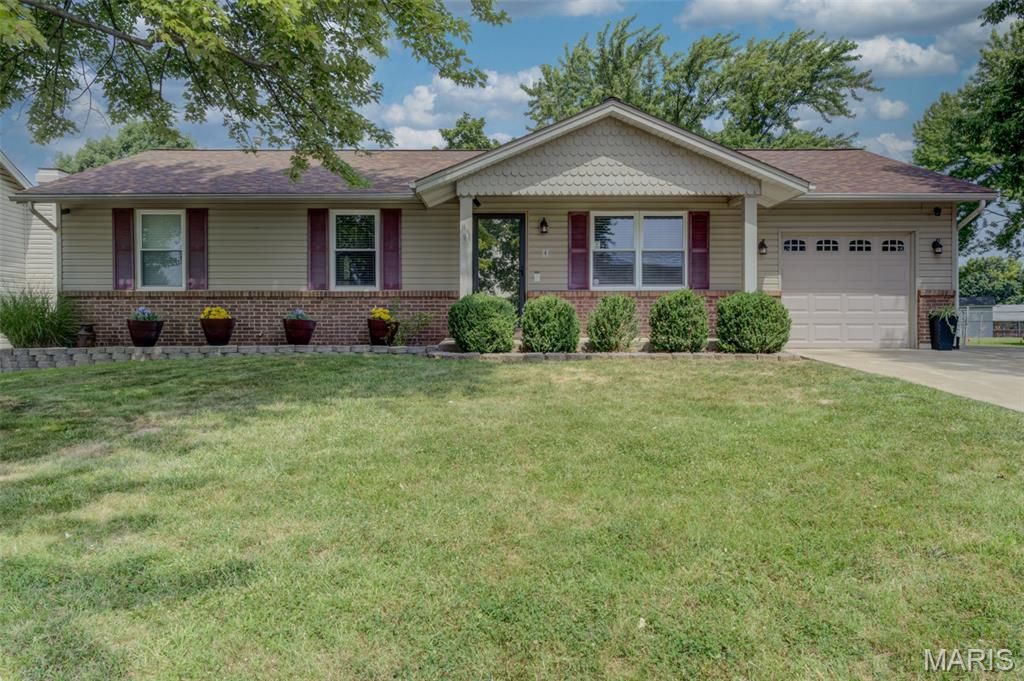
BEDS3
BATHS2 full
SQUARE FEET1,623
MLS#26044962
STATUSActive
PROPERTY TYPEResidential - Single Family
SUBDIVISIONCrescent Hills #5
SCHOOLFrancis Howell R-III
Property Description
Well-kept starter home in the heart of St. Peters. This ranch offers vinyl siding; enclosed soffits; insulated garage door; architectural shingles (5/24); 22 attic insulation R-60 (6/25) ; 26 Seer A/C & 98% energy efficient furnace (6/20); home air purifier; steam humidifier with installed water filter; home security system inside & out (6/20); carpet, indoor painting, waterproof luxury vinyl flooring (6/20); wireless communicating thermostat; remote control primary bedroom & living room ceiling fans; dusk to dawn automatic outdoor lights; 5 burner gas stove; new dishwasher (1/26); new microwave (4/26); jetted tub; rec room, sleeping area/office & full bath with shower in lower level; above ground pool with newer liner. All these added features are upgrades not found in many homes, so consider these pluses.
Property Features
Property Type: Residential - Single Family
Basement: 8 ft + Pour, Bathroom, Concrete, Partially Finished, Full, Sleeping Area, Sump Pump
Basement: Yes
Cooling: Ceiling Fan(s), Central Air
Garage: 1 car attached
Heating: Forced Air, Natural Gas
Home Style: Ranch, Traditional
Lot Size: 0.25 Acres
Roof Type: Architectural Shingle
Taxes: $2,872
Year Built: 1983
Amenities
Ceiling Fan(s)
Eat-in Kitchen
Kitchen/Dining Room Combo
Pantry
Feature Descriptions
Appliances: Dishwasher, Microwave, Built-In Gas Oven, Built-In Range, Gas Water Heater
Association Amenities: Association Management, Common Ground
Days on Site: 17
Exterior: Blown-In Insulation, Brick Veneer, Concrete, Frame, Vi
HOA Fee: $75/ Annually
Lot: Back Yard, Level, Rectangular Lot
Lot Dimensions: 71x60x57x104x130
Parcel#: 3-0153-5591-00-0167.0000000
Parking: Garage, Garage Door Opener, Garage Faces Front
Sewer: Public Sewer
SQFT. Above Grade: 1040
SQFT. Below Grade: 583
Swimming Pool: Yes
Utilities: Cable Connected, Electricity Connected, Natural Gas Connected, Phone Available, Sewer Connected, Underground Utilities
Water: Public
Window: Double Pane Windows, Insulated Windows, Tilt-In Windows, Window Treatments
Room Sizes
Living Room: 16x14
Kitchen: 16x11
Primary Bedroom: 13x12
Bedroom 2: 11x10
Bedroom 3: 10x10
Recreation Room: 24x16
Office: 13x11
Local Schools
High School: Francis Howell Central High
Middle School: Saeger Middle
Elementary School: Fairmount Elem.
School District: Francis Howell R-III
Listed By / Shown By
Listed By
Agency Name: Coldwell Banker Realty - Gundaker
Shown By
Agency Title: RedKey Realty Leaders
Agency Phone: 314-692-7200

Estimate Your Payment
Estimated Payment
$ 2,104.77 per month $1,770.65 Principal & Interest $239.33 Property Tax $94.79 Homeowner's Insurance
4 Vanguard Drive | MLS# 26044962
This single family home located at 4 Vanguard Drive, Saint Peters, MO 63376 is currently listed for sale with an asking price of $325,000. This property was built in 1983 and has 3 bedrooms and 2 full baths with 1623 sq. ft. Vanguard Drive is located in the Crescent Hills #5 subdivision within the Francis Howell R-III school district. Search Crescent Hills #5 real estate on www.redkeystlouis.com today.