
BEDS3
BATHS2 full
SQUARE FEET2,038
MLS#26032800
STATUSActive
PROPERTY TYPEResidential - Single Family
SUBDIVISIONAvondale Heights #2
SCHOOLFt Zumwalt R-II
Property Description
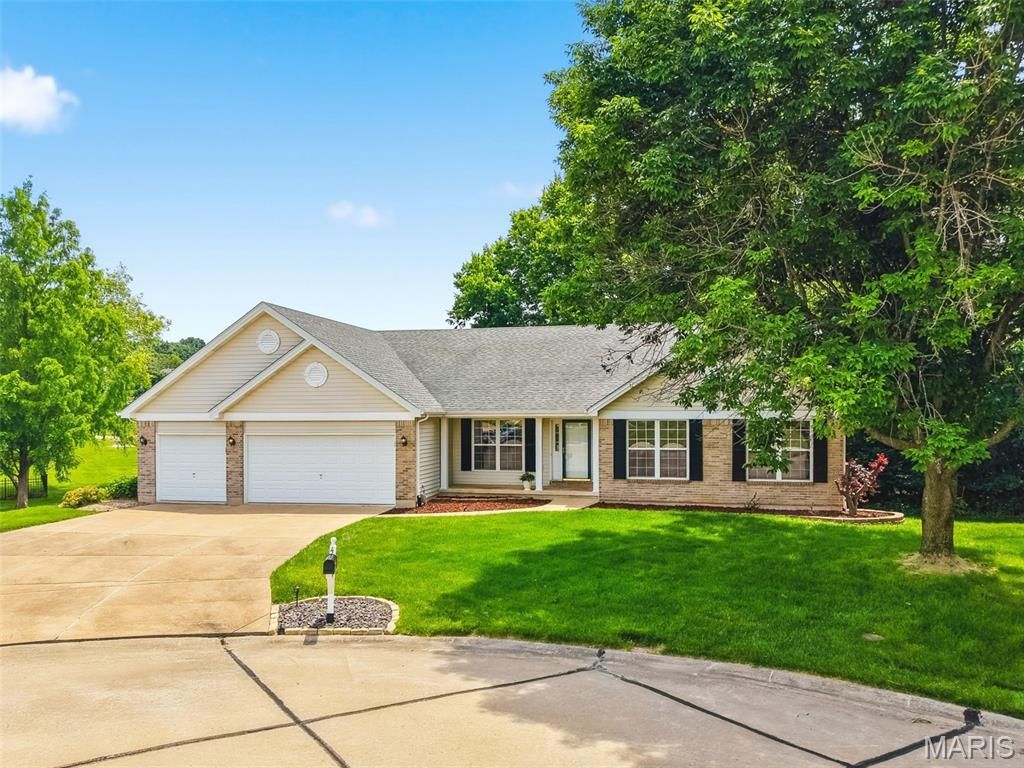
Showings start Thursday, May 28 at 4pm. Welcome to another beautiful ranch home in the highly sought after Avondale Heights Subdivision. This home is nestled in a cul-de-sac backing to trees and one of the subdivision ponds for ultimate privacy. All main floors have been upgraded to luxury vinyl plank. Enjoy an open concept with the dining room, great room and breakfast room/kitchen. A whole house painting was just finished! The kitchen is large with a center island and seating, a full pantry, and breakfast room as it flows the the 4 seasons sun room and exterior composite deck overlooking the patio and back yard. The great room boasts a gas fireplace and plenty of room for lounging. A separate dining room sits at the front of the home as well. The primary suite has a large walk-in closet, a soaking tub, separate showing, dual vanities and plenty of natural lighting. 2 other bedrooms accompany the main floor with their own walk-in closets! The basement is unfinished with a walkout sliding door, another separate exterior door, egress windows for more bedrooms, a bathroom rough-in, slop sink, and sump pump/pit. The home is fully landscaped and ready for more personal touches from the next owner. Could be you! Conveniently located close to everything, but far enough to not hear the noise!
Property Features
Property Type: Residential - Single Family
Basement: Yes
Basement: Concrete, Egress Window, Roughed-In Bath, Sump Pump, Unfinished, Walk-Out Access
Cooling: Ceiling Fan(s), Central Air
Garage: 3 car attached
Heating: Forced Air
Home Style: Ranch, Traditional
Lot Size: 0.39 Acres
Roof Type: Architectural Shingle
Taxes: $4,937
Year Built: 1997
Amenities
Beamed Ceilings
Breakfast Bar
Breakfast Room
Ceiling Fan(s)
Custom Cabinetry
Double Vanity
Entrance Foyer
High Ceilings
Kitchen Island
Pantry
Separate Dining
Separate Shower
Soaking Tub
Storage
Vaulted Ceiling(s)
Walk-In Closet(s)
Feature Descriptions
Appliances: ENERGY STAR Qualified Appliances, Dishwasher, Disposal, Electric Range, Water Heater
Association Amenities: Association Management, Common Ground
Exterior: Brick, Vinyl Siding
Fireplace: Gas
HOA Fee: $100/ Annually
Lot: Adjoins Common Ground, Adjoins Wooded Area, Back Yard, Cul-De-Sac, Front Yard, Irregular Lot, Landscaped, Natural Foliage
Parcel#: 2-0069-7868-00-0465.0000000
Parking: Attached, Oversized
Sewer: Public Sewer
SQFT. Above Grade: 2038
Utilities: Electricity Connected, Natural Gas Connected, Sewer Connected, Water Connected
Water: Public
Room Sizes
Kitchen: 16x11
Breakfast Room: 16x12
Sunroom: 22x12
Dining Room: 14x11
Primary Bedroom: 20x13
Bedroom 2: 13x11
Bedroom 3: 13x11
Great Room: 25x17
Local Schools
High School: Ft. Zumwalt South High
Middle School: Ft. Zumwalt South Middle
Elementary School: Progress South Elem.
School District: Ft Zumwalt R-II
Listed By / Shown By
Listed By
Agency Name: Alexander Realty Inc
Shown By
Agency Title: RedKey Realty Leaders
Agency Phone: 314-692-7200

Estimate Your Payment
Estimated Payment
$ 3,166.52 per month $2,615.11 Principal & Interest $411.42 Property Tax $140.00 Homeowner's Insurance
4 Sanborn Valley Court | MLS# 26032800
This single family home located at 4 Sanborn Valley Court , Saint Peters, MO 63376 is currently listed for sale with an asking price of $480,000. This property was built in 1997 and has 3 bedrooms and 2 full baths with 2038 sq. ft. Sanborn Valley Court is located in the Avondale Heights #2 subdivision within the Ft Zumwalt R-II school district. Search Avondale Heights #2 real estate on www.redkeystlouis.com today.