
BEDS2
BATHS2 full 1 partial
SQUARE FEET1,180
MLS#26048948
STATUSActive
PROPERTY TYPERental - Townhouse
SUBDIVISIONBotanical Heights 2
SCHOOLSt Louis City
Property Description
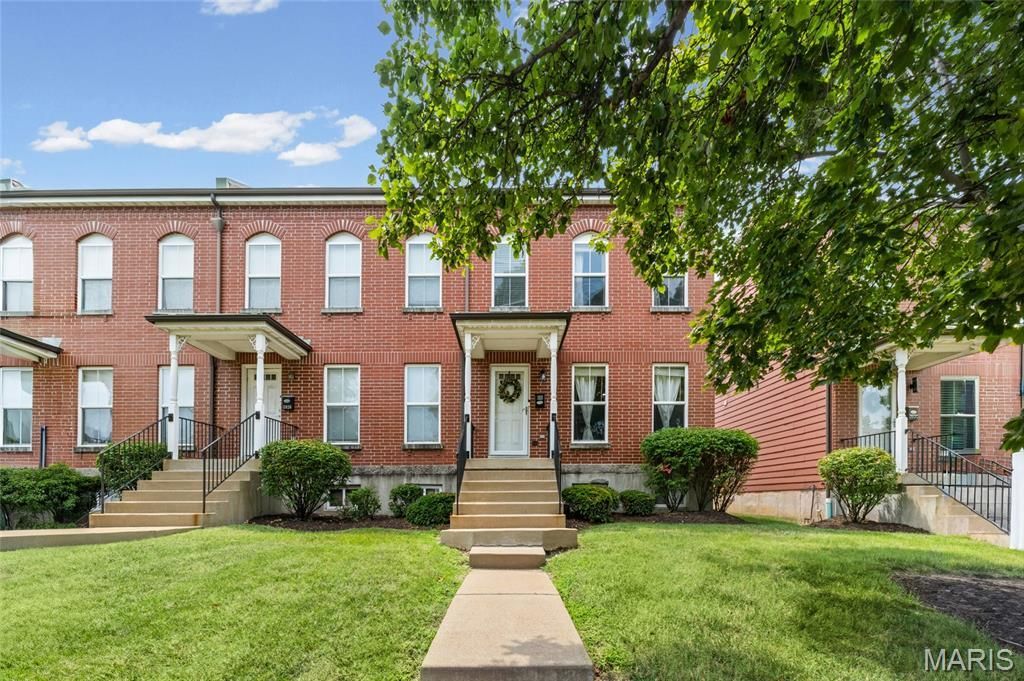
Welcome to this beautifully updated all-brick townhome in the heart of Botanical Heights, where modern finishes meet one of St. Louis' most walkable neighborhoods. The bright, inviting interior features a remodeled kitchen with stainless steel appliances, new countertops, backsplash, sink, and faucet, along with fresh paint, updated lighting, and new ceiling fans throughout. Upstairs, both full baths have been beautifully renovated, while proactive foundation repairs and a city-repaired sewer lateral provide added peace of mind. An attached 1-car garage and an unfinished lower level with the washer and dryer offer plenty of storage. The HOA handles lawn care, landscaping, snow removal, common grounds, and the roof, leaving you more time to enjoy neighborhood favorites with everything from fun trendy to upscale restaurants all just a short walk away. Plus, you're less than a mile from the botanical garden and national recognized children's hospital.
Property Features
Property Type: Rental - Townhouse
Basement: Yes
Basement: 9 ft + Pour, Concrete, Daylight, Full, Interior Entry, Storage Space, Sump Pump, Unfinished
Cooling: Ceiling Fan(s), Central Air, Electric, Exhaust Fan
Garage: 1 car attached
Heating: Forced Air, Natural Gas
Lot Size: 0.07 Acres
Roof Type: Asphalt, Shingle
Year Built: 2005
Amenities
Breakfast Bar
Ceiling Fan(s)
Eat-in Kitchen
Entrance Foyer
High Ceilings
Kitchen/Dining Room Combo
Open Floorplan
Pantry
Recessed Lighting
Shower
Smart Thermostat
Stone Counters
Storage
Tub
Walk-In Closet(s)
Feature Descriptions
Association Amenities: Association Management, Common Ground, Park, Playground
Days on Site: 1
Exterior: Asphalt, Brick, Concrete, Frame
Fencing: None
HOA Fee: 380/ Monthly
Laundry: In Basement, Electric Dryer Hookup, Inside, In Unit, Washer Hookup
Lot: Back Yard, City Lot, Few Trees, Front Yard, Gentle Sloping, Landscaped, Level, Near Park, Rectangular Lot
Lot: Back Yard, City Lot, Few Trees, Front Yard, Gentle Sloping, Landscaped, Level, Near Park, Rectangular Lot
Parcel#: 4961-00-0271-0
Parking: Additional Parking, Alley Access, Attached, Common, Concrete, Covered, Direct Access, Driveway, Enclosed, Garage, Garage Door Opener, Garage Faces Rear, Guest, Lighted, On Site, Outside, Oversized, Storage
SQFT. Above Grade: 1180
Water: Public
Window: Blinds, Drapes
Room Sizes
Living Room: 19x11
Kitchen: 15x13
Primary Bedroom: 15x9
Bedroom 2: 10x14
Loft: 19x24
Basement: 19x24
Local Schools
High School: Vashon High
Middle School: Long Middle Community Ed. Center
Elementary School: Adams Elem.
School District: St Louis City
Listed By / Shown By
Listed By
Agency Name: ReeceNichols Real Estate
Shown By
Agency Title: RedKey Realty Leaders
Agency Phone: 314-692-7200

3928 Folsom Avenue | MLS# 26048948
This property located at 3928 Folsom Avenue, Saint Louis, MO 63110 is currently listed for rent with an asking price of $2,500 / Monthly. Folsom Avenue is located within the St Louis City school district. Search Saint Louis real estate on www.redkeystlouis.com today.