
BEDS3
BATHS2 full 1 partial
SQUARE FEET2,696
MLS#26051324
STATUSActive
PROPERTY TYPEResidential - Single Family
SUBDIVISIONVillages At Barrington Downs
SCHOOLHazelwood
Property Description
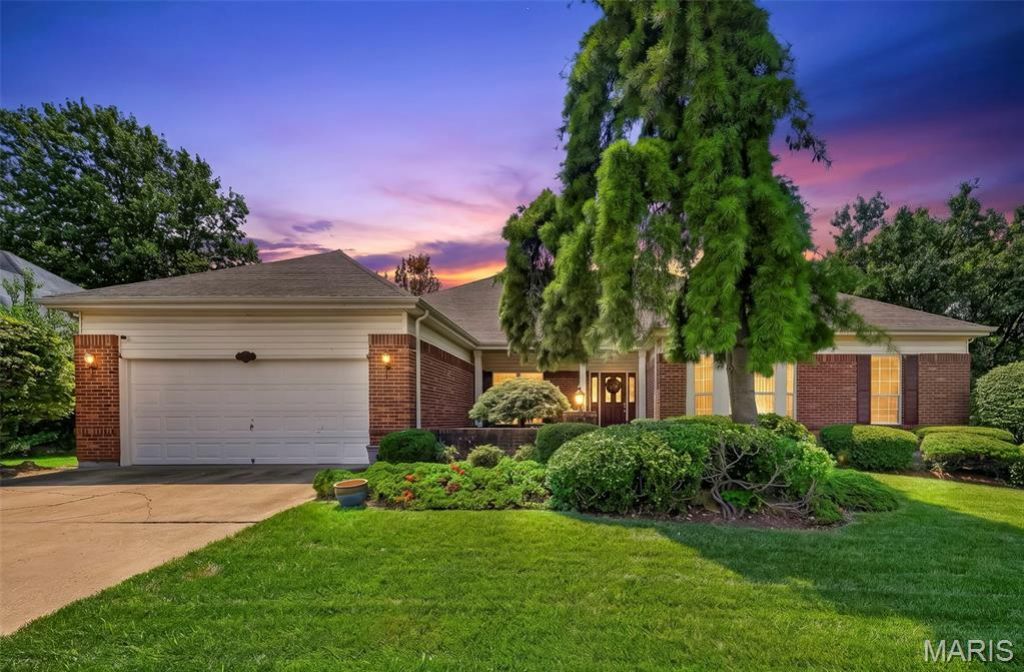
Welcome to this beautiful ranch home in Barrington Downs! Lovingly maintained by its original owners, this spacious ranch offers nearly 2,700 square feet of living space on the main level with 3 bedrooms and 2.5 baths. Designed with convenient one-level living in mind, the home features main-floor laundry, an eat-in kitchen, separate dining room, inviting gas fireplace, and a sunroom just off the kitchen overlooking the backyard. Step outside to the patio for additional space to relax or entertain. The attached 2-car garage adds everyday convenience, while the full unfinished basement provides an incredible amount of additional space for storage, hobbies, a workshop, or future finishing. With its generous room sizes, functional layout, and everything you need on the main level, this well-maintained Barrington Downs ranch offers comfortable and easy living with plenty of space to make your own.
Property Features
Property Type: Residential - Single Family
Basement: 8 ft + Pour, Full, Unfinished
Basement: Yes
Cooling: Central Air, Electric
Garage: 2 car attached
Heating: Forced Air, Natural Gas
Home Style: Ranch
Lot Size: 0.28 Acres
Taxes: $5,252
Year Built: 1990
Feature Descriptions
Appliances: Electric Cooktop, Dishwasher, Disposal, Built-In Electric Oven, Refrigerator
Association Amenities: Clubhouse, Common Ground, Pool, Tennis Court(s)
Days on Site: 1
Exterior: Brick Veneer, Vinyl Siding
Fireplace: Family Room
HOA Fee: $550/ Annually
Parcel#: 04J-31-0599
Parking: Driveway, Garage Faces Front
Sewer: Public Sewer
SQFT. Above Grade: 2696
Water: Public
Local Schools
High School: Hazelwood Central High
Middle School: North Middle
Elementary School: Brown Elem.
School District: Hazelwood
Listed By / Shown By
Listed By
Agency Name: Berkshire Hathaway HomeServices Select Properties
Shown By
Agency Title: RedKey Realty Leaders
Agency Phone: 314-692-7200

Estimate Your Payment
Estimated Payment
$ 2,303.10 per month $1,770.65 Principal & Interest $437.67 Property Tax $94.79 Homeowner's Insurance
3926 Affirmed Drive | MLS# 26051324
This single family home located at 3926 Affirmed Drive , Florissant, MO 63034 is currently listed for sale with an asking price of $325,000. This property was built in 1990 and has 3 bedrooms and 2 full and 1 partial baths with 2696 sq. ft. Affirmed Drive is located in the Villages At Barrington Downs subdivision within the Hazelwood school district. Search Villages At Barrington Downs real estate on www.redkeystlouis.com today.