
BEDS4
BATHS3 full
SQUARE FEET2,583
MLS#26048325
STATUSActive
PROPERTY TYPEResidential - Single Family
SCHOOLFranklin Co R-II
Property Description
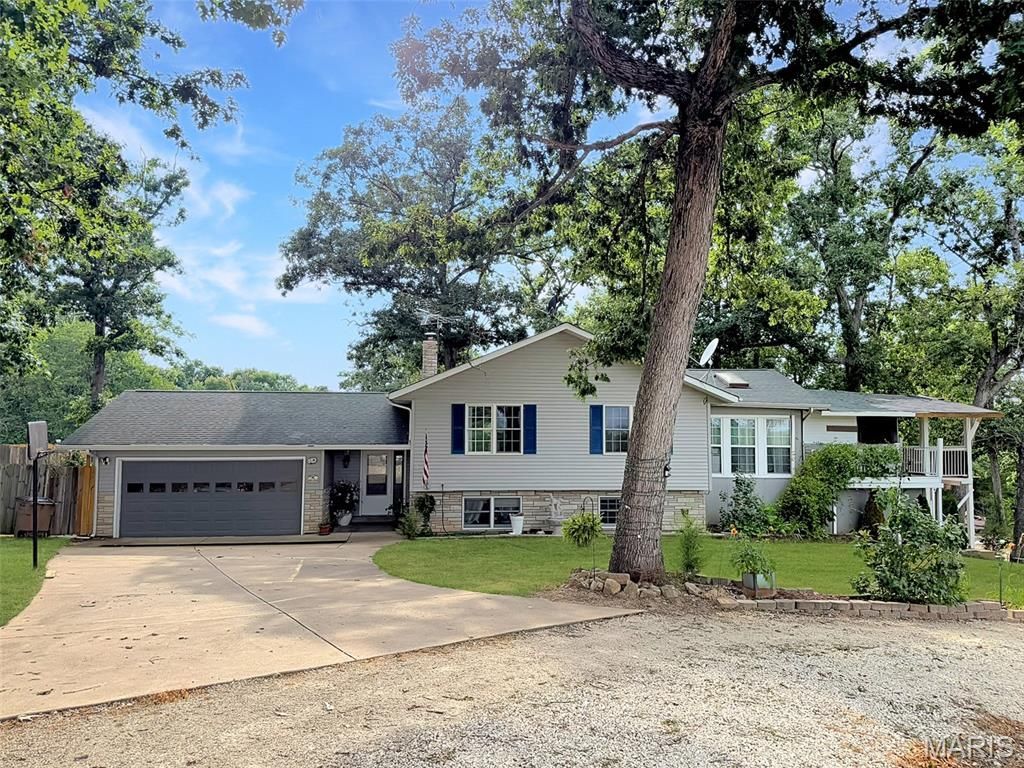
Room to Live, Entertain & Make It Your Own! This 4-bedroom, 2-bath home is situated on approximately 1.6 acres in the highly desirable Franklin County R-II School District. Enjoy outdoor living with an in-ground pool, spacious outbuilding, and plenty of room to relax, entertain, or pursue your favorite hobbies. The welcoming entry foyer provides convenient access to both levels of the home and the attached 2-car garage. The main level offers multiple living spaces connected by the centrally located kitchen, featuring a center island, ceramic tile flooring, and appliances that stay. Three bedrooms and a full bath complete the main floor. The finished lower level offers a warm and inviting family room with a wood-burning fireplace and wet bar, along with a fourth bedroom and second full bath, providing flexible space for guests, recreation, or a home office. With its desirable acreage, functional floor plan, and outdoor amenities, this property presents a wonderful opportunity to add your personal touch and create the home you've been dreaming of!
Property Features
Property Type: Residential - Single Family
Basement: Yes
Basement: Bathroom, Concrete, Finished, Walk-Out Access
Cooling: Ceiling Fan(s), Central Air
Garage: 2 car attached
Heating: Electric, Forced Air
Home Style: Split Foyer, Split Level
Lot Size: 1.60 Acres
Roof Type: Architectural Shingle
Taxes: $2,562
Year Built: 1977
Amenities
Bar
Beamed Ceilings
Ceiling Fan(s)
Eat-in Kitchen
Kitchen Island
Feature Descriptions
Appliances: Stainless Steel Appliance(s), Dishwasher, Microwave, Free-Standing Electric Oven
Days on Site: 2
Exterior: Frame, Stone Veneer, Vinyl Siding
Fireplace: Basement, Family Room, Wood Burning
Lot: Back Yard, Front Yard
Lot Dimensions: 00X00
Parcel#: 12-5-220-0-002-006000
Parking: Additional Parking, Garage, Oversized, Workshop in Garage
Sewer: Septic Tank
SQFT. Above Grade: 1583
SQFT. Below Grade: 1000
Swimming Pool: Yes
Utilities: Electricity Connected, Sewer Connected, Water Connected
Water: Well
Room Sizes
Other: 8x9
Living Room: 14x12
Kitchen: 20x12
Family Room: 19x11
Primary Bedroom: 17x12
Bedroom 2: 12x9
Bedroom 3: 9x9
Bedroom 4: 12x9
Local Schools
High School: Hermann/New Haven/Owensville/Union/Washi
Middle School: Franklin Co. Elem.
Elementary School: Franklin Co. Elem.
School District: Franklin Co R-II
Listed By / Shown By
Listed By
Agency Name: RE/MAX Today
Shown By
Agency Title: RedKey Realty Leaders
Agency Phone: 314-692-7200

Estimate Your Payment
Estimated Payment
$ 2,221.86 per month $1,906.30 Principal & Interest $213.50 Property Tax $102.05 Homeowner's Insurance
3915 Boeuf Lutheran Road | MLS# 26048325
This single family home located at 3915 Boeuf Lutheran Road , New Haven, MO 63068 is currently listed for sale with an asking price of $349,900. This property was built in 1977 and has 4 bedrooms and 3 full baths with 2583 sq. ft. Boeuf Lutheran Road is located within the Franklin Co R-II school district. Search New Haven real estate on www.redkeystlouis.com today.