
BEDS3
BATHS2 full
SQUARE FEET2,370
MLS#26040239
STATUSActive
PROPERTY TYPEResidential - Single Family
SUBDIVISIONFleur Du Bois
SCHOOLHazelwood
Property Description
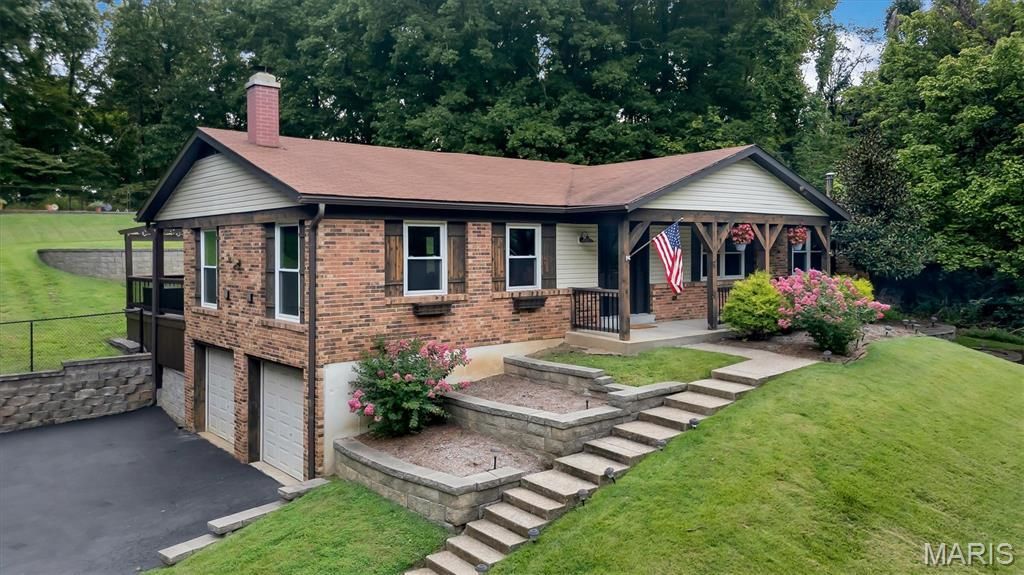
Welcome to a true hidden gem in the coveted Fleur du Bois neighborhood! Tucked away on 3 peaceful acres, this darling ranch offers the rare combination of privacy, space, and neighborhood charm. Surrounded by mature trees with a small creek winding through the front yard, the setting feels wonderfully secluded while still being close to everything Florissant has to offer. Inside, the warm and inviting home features vaulted ceilings in the living room, generously sized bedrooms, 2 full baths, and a spacious primary suite complete with a walk-in closet and beautifully appointed bath with a tiled shower and glass door. The finished basement provides even more living space, while the new A/C offers worry-free comfort all summer long. Outside, enjoy your own private oasis with an in-ground pool, deck, and pergola-perfect for relaxing or entertaining. A 2-car garage adds convenience and storage. Fleur du Bois is known for its winding streets, expansive lots, quiet atmosphere, and even neighborhood horses. Peaceful, private, and full of character, this is Florissant living at its best!
Property Features
Property Type: Residential - Single Family
Basement: Full, Walk-Out Access
Basement: Yes
Cooling: Attic Fan, Ceiling Fan(s), Central Air, Electric
Garage: 2 car attached
Heating: Electric, Forced Air
Home Style: Traditional
Lot Size: 3.09 Acres
Roof Type: Shingle
Taxes: $5,388
Year Built: 1978
Amenities
Breakfast Bar
Eat-in Kitchen
Entrance Foyer
Kitchen/Dining Room Combo
Lever Faucets
Open Floorplan
Pantry
Shower
Solid Surface Countertop(s)
Vaulted Ceiling(s)
Walk-In Closet(s)
Feature Descriptions
Appliances: Dishwasher, Disposal, Microwave, Double Oven, Refrigerator
Association Amenities: Association Management
Days on Site: 1
Exterior: Brick Veneer, Frame, Vinyl Siding
Fireplace: Basement, Great Room, Recreation Room, Wood Burning
HOA Fee: $700/ Annually
Lot: Adjoins Wooded Area, Back Yard, Front Yard, Many Trees, Natural Foliage, Private
Parcel#: 04H-23-0072
Parking: Asphalt, Attached, Driveway, Garage, Garage Door Opener, Garage Faces Side, Oversized, Workshop in Garage
Sewer: Septic Tank
SQFT. Above Grade: 1720
SQFT. Below Grade: 650
Swimming Pool: Yes
Utilities: Underground Utilities
Water: Public
Local Schools
High School: Hazelwood Central High
Middle School: North Middle
Elementary School: Barrington Elem.
School District: Hazelwood
Listed By / Shown By
Listed By
Agency Name: Coldwell Banker Realty - Gundaker West Regional
Shown By
Agency Title: RedKey Realty Leaders
Agency Phone: 314-692-7200

Estimate Your Payment
Estimated Payment
$ 2,601.43 per month $2,043.05 Principal & Interest $449.00 Property Tax $109.38 Homeowner's Insurance
3837 Fleur Du Bois Drive | MLS# 26040239
This single family home located at 3837 Fleur Du Bois Drive, Florissant, MO 63034 is currently listed for sale with an asking price of $375,000. This property was built in 1978 and has 3 bedrooms and 2 full baths with 2370 sq. ft. Fleur Du Bois Drive is located in the Fleur Du Bois subdivision within the Hazelwood school district. Search Fleur Du Bois real estate on www.redkeystlouis.com today.