
BEDS3
BATHS3 full 1 partial
SQUARE FEET2,326
MLS#26054744
STATUSComing Soon
PROPERTY TYPEResidential - Townhouse
SUBDIVISIONSouthern Manor Lt 3 Resub
SCHOOLMehlville R-IX
Property Description
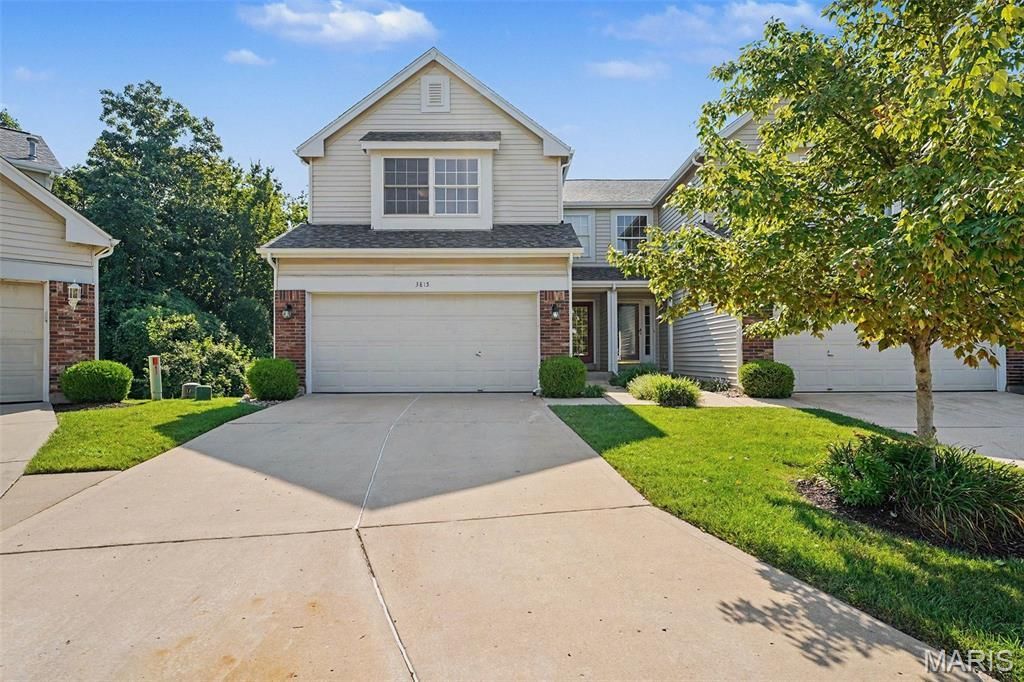
Space, flexibility, and a peaceful setting come together in this spacious 3-bedroom, 3.5-bath townhouse! From the moment you step inside, you'll appreciate the generous floor plan and the abundance of living space designed to fit the way you live. The main level offers a bright living room with bay window, dining area, and kitchen with plenty of cabinetry, counter space, and a pantry. Main-level laundry, half bath, and attached 2-car garage make everyday living easy. Step outside from the dining room onto the deck and enjoy a wooded backdrop that provides a private, tranquil feel. Upstairs, the oversized primary suite offers a large walk-in closet and private bath with dual sinks, while two additional spacious bedrooms and a full bath provide plenty of room for family, guests, or a home office. The finished walkout lower level takes the possibilities even further with a spacious family/rec room, full bath, ample storage, and access to a second deck. Don't forget the NEW ROOF, this is a home with exceptional space, flexibility, all in a convenient location. Come see how much this townhouse has to offer!
Property Features
Property Type: Residential - Townhouse
Basement: Yes
Basement: Bathroom, Finished, Full, Walk-Out Access
Cooling: Central Air
Garage: 2 car attached
Heating: Forced Air
Home Style: Traditional
Lot Size: 0.10 Acres
Taxes: $3,036
Year Built: 1999
Feature Descriptions
Association Amenities: None
Days on Site: 1
Exterior: Vinyl Siding
HOA Fee: $240/ Monthly
Lot: Adjoins Wooded Area
Parcel#: 28J-22-2117
Sewer: Public Sewer
SQFT. Above Grade: 1792
SQFT. Below Grade: 594
Utilities: Cable Available, Electricity Connected, Natural Gas Connected, Sewer Connected, Water Connected
Water: Public
Room Sizes
Bathroom: 15x18
Dining Room: 11x9
Kitchen: 11x15
Laundry: 7x5
Primary Bedroom: 15x16
Other: 4.4x6.7
Bedroom 2: 8.9x9.11
Bathroom 3: 9.8x9.11
Local Schools
High School: Mehlville High School
Middle School: Margaret Buerkle Middle
Elementary School: Bierbaum Elem.
School District: Mehlville R-IX
Listed By / Shown By
Listed By
Agency Name: Principle Realty Solutions
Shown By
Agency Title: RedKey Realty Leaders
Agency Phone: 314-692-7200

Estimate Your Payment
Estimated Payment
$ 2,078.26 per month $1,732.51 Principal & Interest $253.00 Property Tax $92.75 Homeowner's Insurance
3815 Southern Manor Drive | MLS# 26054744
This townhouse located at 3815 Southern Manor Drive , Saint Louis, MO 63125 is currently listed for sale with an asking price of $318,000. This property was built in 1999 and has 3 bedrooms and 3 full and 1 partial baths with 2326 sq. ft. Southern Manor Drive is located in the Southern Manor Lt 3 Resub subdivision within the Mehlville R-IX school district. Search Southern Manor Lt 3 Resub real estate on www.redkeystlouis.com today.