
BEDS3
BATHS2 full 1 partial
SQUARE FEET2,347
MLS#26032962
STATUSActive
PROPERTY TYPEResidential - Single Family
SUBDIVISIONSacre Coeur Ii 4
SCHOOLHazelwood
Property Description
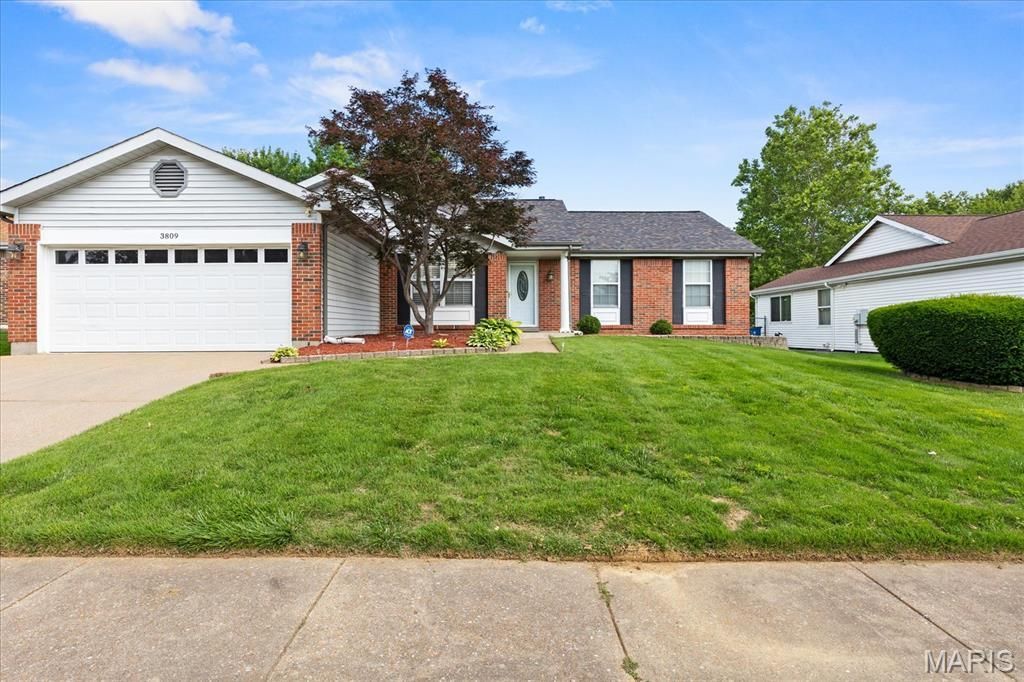
Lovely brick and vinyl sided ranch on large level lot you won't want to miss. Enter to open living room with wood floors. Huge vaulted family room with brick fireplace so cozy but light and bright and open to kitchen with stainless appliances (refrigerator does not stay) for great entertaining and staying in the heart of family. Large primary bedroom suite has oversized custom tiled shower and granite double sink counter top. Very nice guest bath. Entertain upstairs and down. Elegant or casual dining upstairs or make it casual in the lower level rec room equipped with bar, and enough room for a dance party. Check out the theater room for movie nights. Stay fit with room for your own exercise equipment. Main floor laundry. Two car garage with alcove for extra storage. Covered backyard patio for barbecue even in the rain. Large level back yard for gardening, playing your favorite yard games or put in a pool.
Property Features
Property Type: Residential - Single Family
Basement: Yes
Basement: 8 ft + Pour, Bathroom, Concrete, Partially Finished, Full, Sump Pump
Cooling: Attic Fan, Ceiling Fan(s), Central Air
Garage: 2 car attached
Heating: Forced Air, Natural Gas
Home Style: Ranch
Lot Size: 0.24 Acres
Roof Type: Architectural Shingle, Asphalt
Taxes: $4,285
Year Built: 1986
Amenities
Cathedral Ceiling(s)
Ceiling Fan(s)
Custom Cabinetry
Granite Counters
Open Floorplan
Feature Descriptions
Appliances: Stainless Steel Appliance(s), Dishwasher, Disposal, Microwave, Free-Standing Gas Oven, Free-Standing Gas Range
Days on Site: 3
Exterior: Brick Veneer, Vinyl Siding
Fireplace: Blower Fan, Family Room
Lot: Back Yard, Front Yard, Level, Near Public Transit
Parcel#: 05J-61-0845
Parking: Driveway, Garage Door Opener
Sewer: Public Sewer
SQFT. Above Grade: 1447
SQFT. Below Grade: 900
Utilities: Cable Available, Electricity Available, Natural Gas Connected, Phone Connected, Sewer Connected, Water Connected
Water: Public
Local Schools
High School: Hazelwood Central High
Middle School: North Middle
Elementary School: Barrington Elem.
School District: Hazelwood
Listed By / Shown By
Listed By
Agency Name: Worth Clark Realty
Shown By
Agency Title: RedKey Realty Leaders
Agency Phone: 314-692-7200

Estimate Your Payment
Estimated Payment
$ 2,079.03 per month $1,634.44 Principal & Interest $357.08 Property Tax $87.50 Homeowner's Insurance
3809 Salvation Road | MLS# 26032962
This single family home located at 3809 Salvation Road, Florissant, MO 63034 is currently listed for sale with an asking price of $300,000. This property was built in 1986 and has 3 bedrooms and 2 full and 1 partial baths with 2347 sq. ft. Salvation Road is located in the Sacre Coeur Ii 4 subdivision within the Hazelwood school district. Search Sacre Coeur Ii 4 real estate on www.redkeystlouis.com today.