
BEDS3
BATHS2 full
SQUARE FEET1,761
MLS#26060986
STATUSActive
PROPERTY TYPERental - Single Family
SUBDIVISIONForest Ridge Manor
SCHOOLParkway C-2
Property Description
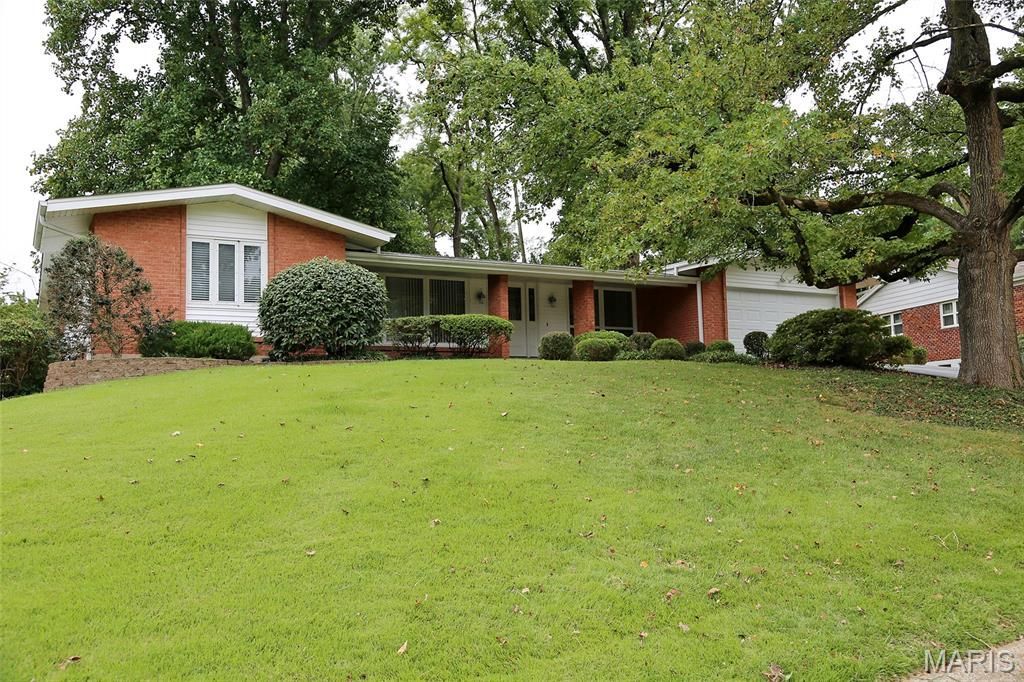
THIS BEAUTIFUL HOME IS READY FOR IMMEDIATE OCCUPANCY! Fantastic opportunity to lease this 3 Bed, 2 full Bath ranch in Chesterfield! Exterior updates include newer roof, siding, fascia, gutters and landscaping. Newer custom front door welcomes you into the foyer. The living room and dining room are on each side, with large, picture windows and lots of natural light. The family room has a brick fireplace with ventless gas logs and sliding door to the patio overlooking gorgeous yard. The kitchen has beautiful maple cabinets, tile backsplash, lots of counterspace, deep white sink and white appliances-dishwasher, cooktop, oven and refrigerator, ceramic flooring and newer windows. The primary bedroom has new ceiling fan w/remote and ensuite bath w/ newer vanity and shower. Nicely sized secondary bedrooms are convenient to the updated hall bath. Entire house is freshly painted, new designer lighting, newer carpet, new custom blinds and more. Outstanding location, close to major HWYs, hospital, restaurants and parks. Desirable Green Trails Elementary and Parkway Central Schools. Only 12 months or greater term considered. LANDLORD REQUIRED THE TENANT'S CREDIT SCORE ABOVE 700.
Property Features
Property Type: Rental - Single Family
Basement: Yes
Basement: 8 ft + Pour, Concrete, Full, Unfinished
Cooling: Central Air, Electric
Garage: 2 car attached
Heating: Forced Air, Natural Gas
Home Style: Ranch, Traditional
Lot Size: 0.27 Acres
Roof Type: Asphalt, Shingle
Year Built: 1964
Amenities
Custom Cabinetry
Eat-in Kitchen
Entrance Foyer
Separate Dining
Vaulted Ceiling(s)
Feature Descriptions
Appliances: Gas Cooktop, Dishwasher, Disposal, Microwave, Built-In Electric Oven, Refrigerator, Gas Water Heater
Exterior: Brick Veneer, Concrete, Vinyl Siding
Fencing: None
Fireplace: Family Room, Gas
Laundry: In Basement, Laundry Chute
Lot: Back Yard, Few Trees, Landscaped
Lot: Back Yard, Few Trees, Landscaped
Parcel#: 17Q-51-0299
Parking: Additional Parking, Attached, Driveway, Garage, Garage Faces Front, Inside Entrance, Oversized
SQFT. Above Grade: 1761
Water: Public
Window: Blinds
Room Sizes
Living Room: 17x13
Dining Room: 12x12
Family Room: 19x13
Kitchen: 16x12
Primary Bedroom: 17x12
Bedroom 2: 14x11
Bedroom 3: 11x11
Primary Bathroom: 7x5
Local Schools
High School: Parkway Central High
Middle School: Central Middle
Elementary School: Green Trails Elem.
School District: Parkway C-2
Listed By / Shown By
Listed By
Agency Name: ReeceNichols Real Estate
Shown By
Agency Title: RedKey Realty Leaders
Agency Phone: 314-692-7200

38 Forestvale Drive | MLS# 26060986
This property located at 38 Forestvale Drive , Chesterfield, MO 63017 is currently listed for rent with an asking price of $2,600 / Monthly. Forestvale Drive is located within the Parkway C-2 school district. Search Chesterfield real estate on www.redkeystlouis.com today.