
BEDS3
BATHS2 full
SQUARE FEET1,600
MLS#26056866
STATUSActive
PROPERTY TYPEResidential - Single Family
SUBDIVISIONParc Argonne 2
SCHOOLHazelwood
Property Description
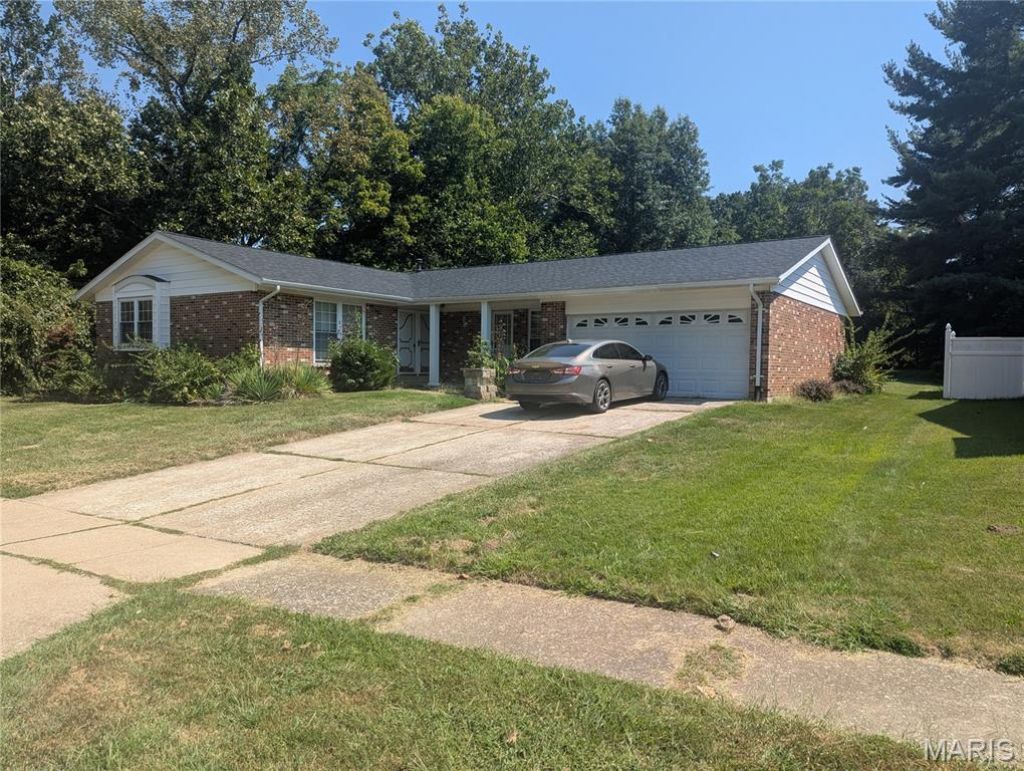
Located in the desirable Parc Argonne subdivision. Beautiful brick and siding exterior. Nice size home with1600 sq ft. Beautiful wood floors on almost every room. Gorgeous family room with wood burning fireplace.Open floor plan with kitchen dining area adjacent in a very convenient T. It has 3 bedrooms and 2 full fireplaces.It has a very nice living room. If you like to be comfortable you have several rooms for relaxation. The back yardis huge and allows for great entertaining or athletic endeavors.This home is being sold AS IS. The selier to do no inspections or repairs. Would prefer a special sales contract.Please bring pre approved buyers. Seller is offering a 1 yr Home Warranty. Just needing localized repair, Homeis priced for quick sale. The county appraises it much higher.
Property Features
Property Type: Residential - Single Family
Basement: Full
Basement: Yes
Cooling: Ceiling Fan(s), Electric, Gas
Garage: 2 car attached
Heating: Forced Air, Natural Gas
Home Style: Contemporary, Ranch
Lot Size: 0.26 Acres
Roof Type: Composition, Shingle
Taxes: $3,759
Year Built: 1972
Amenities
Open Floorplan
Feature Descriptions
Appliances: Electric Cooktop, ENERGY STAR Qualified Dishwasher, Disposal, Electric Range, Washer, Washer/Dryer, Gas Water Heater
Exterior: Aluminum Siding, Brick, Masonite, Vinyl Siding
Fireplace: Family Room, Wood Burning
Lot: Back Yard, Front Yard
Lot Dimensions: 82 x 137
Parcel#: 06H-33-0262
Parking: Attached, Driveway, Garage, Garage Faces Front
Sewer: Public Sewer
SQFT. Above Grade: 1600
Utilities: Cable Available, Electricity Available, Electricity Connected, Sewer Available, Sewer Connected, Water Available
Water: Public
Window: Double Pane Windows
Room Sizes
Bedroom 2: 11x9
Kitchen: 11x10
Bedroom 3: 9x8
Family Room: 18x11
Living Room: 17x11
Local Schools
High School: Hazelwood Central High
Middle School: Central Middle
Elementary School: Barrington Elem.
School District: Hazelwood
Listed By / Shown By
Listed By
Agency Name: Coldwell Banker Realty - Gundaker
Shown By
Agency Title: RedKey Realty Leaders
Agency Phone: 314-692-7200

Estimate Your Payment
Estimated Payment
$ 1,518.04 per month $1,143.56 Principal & Interest $313.25 Property Tax $61.22 Homeowner's Insurance
3794 Monsols Drive | MLS# 26056866
This single family home located at 3794 Monsols Drive , Unincorporated, MO 63034 is currently listed for sale with an asking price of $209,900. This property was built in 1972 and has 3 bedrooms and 2 full baths with 1600 sq. ft. Monsols Drive is located in the Parc Argonne 2 subdivision within the Hazelwood school district. Search Parc Argonne 2 real estate on www.redkeystlouis.com today.