
BEDS0
BATHS
SQUARE FEET5,696
MLS#26006791
STATUSActive
PROPERTY TYPEMulti Unit - Multiple
SUBDIVISIONGrimsleys Add
SCHOOLSt Louis City
Property Description
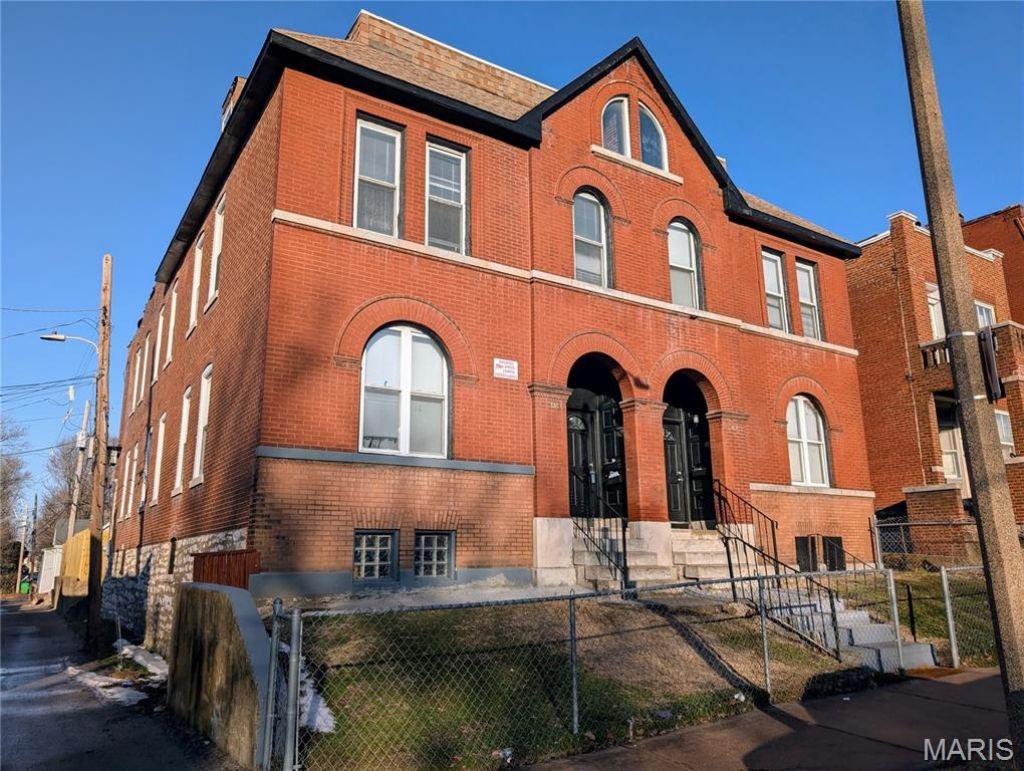
NEW LOWER PRICE! Check out 3743 Wisconsin which offers 6 glorious units of cash-flowing bliss for your rental portfolio with a Cap Rate of 8.35%. Gut-rehabbed in 2010, the units offer all the amenities that quality tenants want in a place to call home: updated kitchen and bathrooms, in-unit laundry, plenty of closet space, and a thoughtful floor-plan. This is a 2.5 story building with tall ceilings and lots of square footage which makes for spacious units. There are 2 units of each of the following: 3 bedroom/ 2 full baths; 2 bedrooms/ 1.5 baths; 1 bedroom/ 1 bath. Currently both of the 1 bedrooms units are available to show with one of them getting filled soon. These units are representative of the same finishes that you'll find throughout the property. Out in back there is a new deck and privacy fence as well as off-street parking for at least 4 cars. Finally, check out those pics of the basement... all of those updated mechanicals will really turn you on! This is a nice one. Don't miss the chance to make it yours!
Property Features
Property Type: Multi Unit - Multiple
Basement: Exterior Entry, Full, Unfinished
Basement: Yes
Cooling: Central Air, Electric
Heating: Electric, Forced Air
Home Style: Historic
Lot Size: 0.14 Acres
Roof Type: Flat, Mansard, Mixed, Pitched/Sloped, Rolled/Hot Mop, S
Taxes: $2,314
Year Built: 1902
Amenities
Dining/Living Room Combo
High Ceilings
Historic Millwork
Laminate Counters
Tub
Feature Descriptions
Appliances: Free-Standing Electric Range, Refrigerator, Washer/Dryer Stacked
Days on Site: 113
Exterior: Brick
Fencing: Back Yard, Partial
Fireplace: Decorative
Laundry: In Unit, Washer Hookup
Lot: Back Yard, City Lot, Front Yard, Near Public Transit
Parcel#: 1662-00-0280-0
Parking: Alley Access, Gravel, Off Street
Parking Notes: Alley Access, Gravel, Off Street
SQFT. Above Grade: 5696
Units: 6
Water: Public
Local Schools
High School: Roosevelt High
Middle School: Long Middle Community Ed. Center
Elementary School: Monroe Elem.
School District: St Louis City
Listed By / Shown By
Listed By
Agency Name: St. Louis Real Estate Society
Shown By
Agency Title: RedKey Realty Leaders
Agency Phone: 314-692-7200

Estimate Your Payment
Estimated Payment
$ 3,148.83 per month $2,805.79 Principal & Interest $192.83 Property Tax $150.21 Homeowner's Insurance
3743 Wisconsin Avenue | MLS# 26006791
This multi-family property located at 3743 Wisconsin Avenue, Saint Louis, MO 63118 is currently listed for sale with an asking price of $515,000. Wisconsin Avenue is located within the St Louis City school district. Search Saint Louis real estate on www.redkeystlouis.com today.