
BEDS3
BATHS1 full
SQUARE FEET1,310
MLS#26039102
STATUSActive
PROPERTY TYPEResidential - Single Family
SUBDIVISIONBentzens Place Add
SCHOOLSt Louis City
Property Description
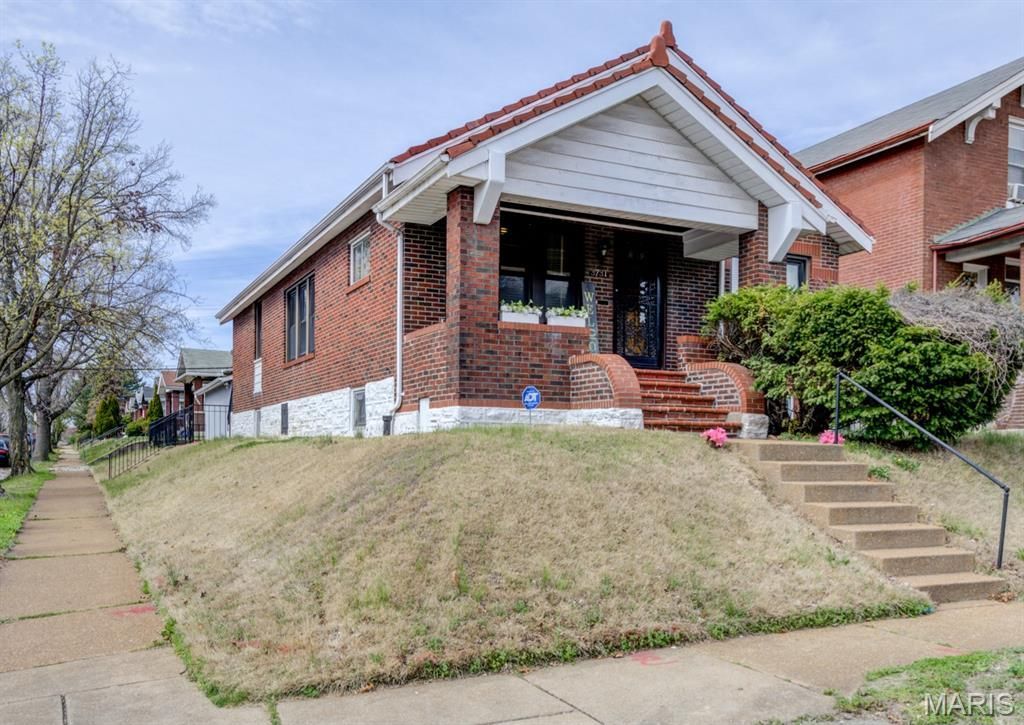
*This 3 Bedroom Brick Beauty is Ready for it's New Owner **Newer HVAC--Electric--Modern Lighting--Refinished Hardwood Floors--Fresh Paint Throughout--Newer Replacement Windows**Big Covered Front Porch**Large Primary Bedroom Is Big enough for King Furniture**Oak Kitchen Featuring a Walk in Pantry---Built in Hutch & Work Bar Area**Clean Walk Up Basement**Oversized 2 Car Garage**Den could be a 4th Bedroom* Wrought Iron FencedYard**Buyers May Qualify for $7500-$10,000 towards Closing Costs/Fees & possible Downpayment Assistance ** Home Protection plan included with sale **Over 1300 Sq Feet Provides Plenty Space For Family Gatherings/Entertaining **
Property Features
Property Type: Residential - Single Family
Basement: Yes
Basement: Block, Full, Unfinished, Walk-Up Access
Cooling: Central Air, Electric
Garage: 2
Heating: Forced Air, Natural Gas
Home Style: Ranch
Lot Size: 0.10 Acres
Taxes: $400
Year Built: 1924
Feature Descriptions
Appliances: Gas Cooktop, Range Hood, Wall Oven, Water Heater
Days on Site: 2
Exterior: Brick, Steel Siding, Vinyl Siding
Lot: Corner Lot, Front Yard
Lot Dimensions: 38 x 121
Parcel#: 4388-06-0330-0
Parking: Alley Access, Detached, Garage Door Opener, Garage Faces Rear, Oversized
Sewer: Public Sewer
SQFT. Above Grade: 1310
Utilities: Electricity Connected, Natural Gas Connected, Sewer Connected, Water Connected
Water: Public
Window: Blinds, Insulated Windows, Screens, Tilt-In Windows
Local Schools
High School: Sumner High
Middle School: Yeatman-Liddell Middle School
Elementary School: Hickey Elem.
School District: St Louis City
Listed By / Shown By
Listed By
Agency Name: Show-Me Realty Associates
Shown By
Agency Title: RedKey Realty Leaders
Agency Phone: 314-692-7200

Estimate Your Payment
Estimated Payment
$ 887.99 per month $811.23 Principal & Interest $33.33 Property Tax $43.43 Homeowner's Insurance
3731 Shreve Avenue | MLS# 26039102
This single family home located at 3731 Shreve Avenue, Saint Louis, MO 63115 is currently listed for sale with an asking price of $148,900. This property was built in 1924 and has 3 bedrooms and 1 full baths with 1310 sq. ft. Shreve Avenue is located in the Bentzens Place Add subdivision within the St Louis City school district. Search Bentzens Place Add real estate on www.redkeystlouis.com today.