
BEDS3
BATHS2 full 1 partial
SQUARE FEET1,426
MLS#26049851
STATUSActive
PROPERTY TYPEResidential - Single Family
SUBDIVISIONBobbinray Sub 2
SCHOOLHazelwood
Property Description
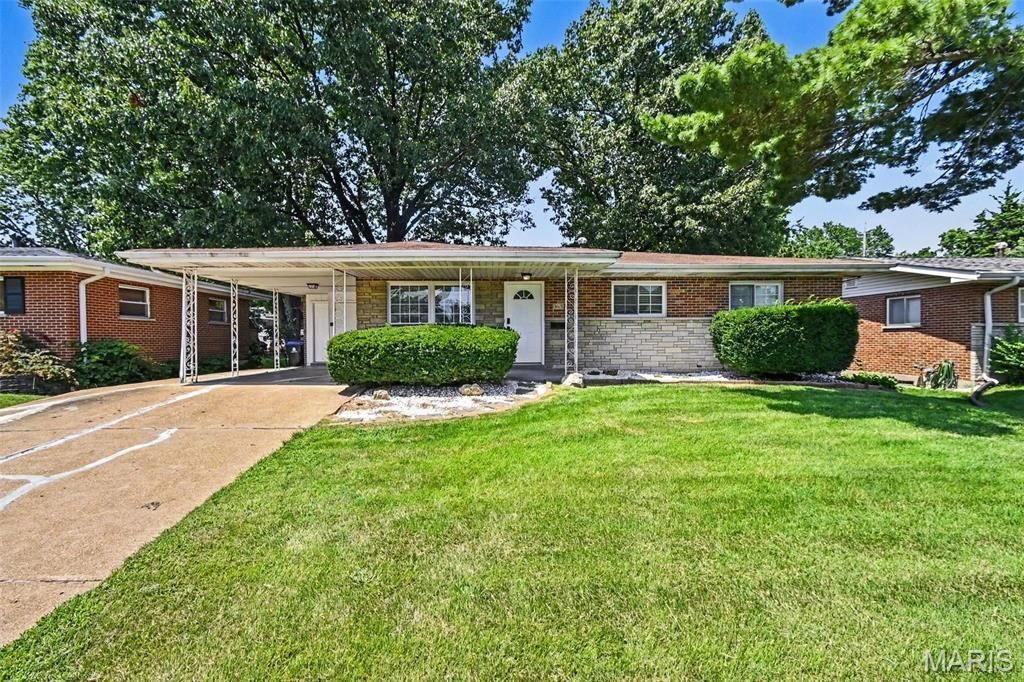
Move-in Ready 3-bedroom, 2.5-bathroom home in the Bobbinray neighborhood offers a classic and comfortable traditional floor plan. The inviting interior features a cozy fireplace in the main living area, creating a warm and welcoming space to relax. The kitchen has been beautifully updated with durable granite countertops and sleek stainless-steel appliances. The home provides plenty of storage, highlighted by a large walk-in closet in the primary bedroom. Downstairs, a partially finished basement provides flexible bonus space that can be easily tailored to fit your lifestyle. Step outside to enjoy a private, fully fenced-in backyard, providing a great space for outdoor activities. The location is a major highlight, offering an easy commute with quick access to Highways 270, 170, and 67. Schedule your private showing today!
Property Features
Property Type: Residential - Single Family
Basement: Yes
Basement: Partially Finished
Cooling: Central Air
Heating: Natural Gas
Home Style: Traditional
Lot Size: 0.17 Acres
Roof Type: Composition, Shingle
Taxes: $3,117
Year Built: 1960
Feature Descriptions
Appliances: Dishwasher, Microwave, Range, Refrigerator
Exterior: Brick, Concrete
Fireplace: Family Room, Wood Burning
Lot: Other
Lot Dimensions: 121x62x121x62
Parcel#: 07K-14-0301
Parking: Carport
Sewer: Public Sewer
SQFT. Above Grade: 1426
SQFT. Below Grade: 800
Utilities: Electricity Connected, Natural Gas Connected, Water Connected
Water: Public
Room Sizes
Primary Bedroom: 12x14
Bedroom 2: 12x10
Bathroom 3: 10x11
Local Schools
High School: Hazelwood West High
Middle School: Northwest Middle
Elementary School: Lawson Elem.
School District: Hazelwood
Listed By / Shown By
Listed By
Agency Name: Entera Realty, LLC
Shown By
Agency Title: RedKey Realty Leaders
Agency Phone: 314-692-7200

Estimate Your Payment
Estimated Payment
$ 1,321.04 per month $1,007.36 Principal & Interest $259.75 Property Tax $53.93 Homeowner's Insurance
365 Naomi Avenue | MLS# 26049851
This single family home located at 365 Naomi Avenue , Florissant, MO 63031 is currently listed for sale with an asking price of $184,900. This property was built in 1960 and has 3 bedrooms and 2 full and 1 partial baths with 1426 sq. ft. Naomi Avenue is located in the Bobbinray Sub 2 subdivision within the Hazelwood school district. Search Bobbinray Sub 2 real estate on www.redkeystlouis.com today.