
BEDS2
BATHS2 full
SQUARE FEET1,280
MLS#26051018
STATUSActive
PROPERTY TYPEResidential - Condominium
SUBDIVISIONSpring Creek Condo Ph 5
SCHOOLHazelwood
Property Description
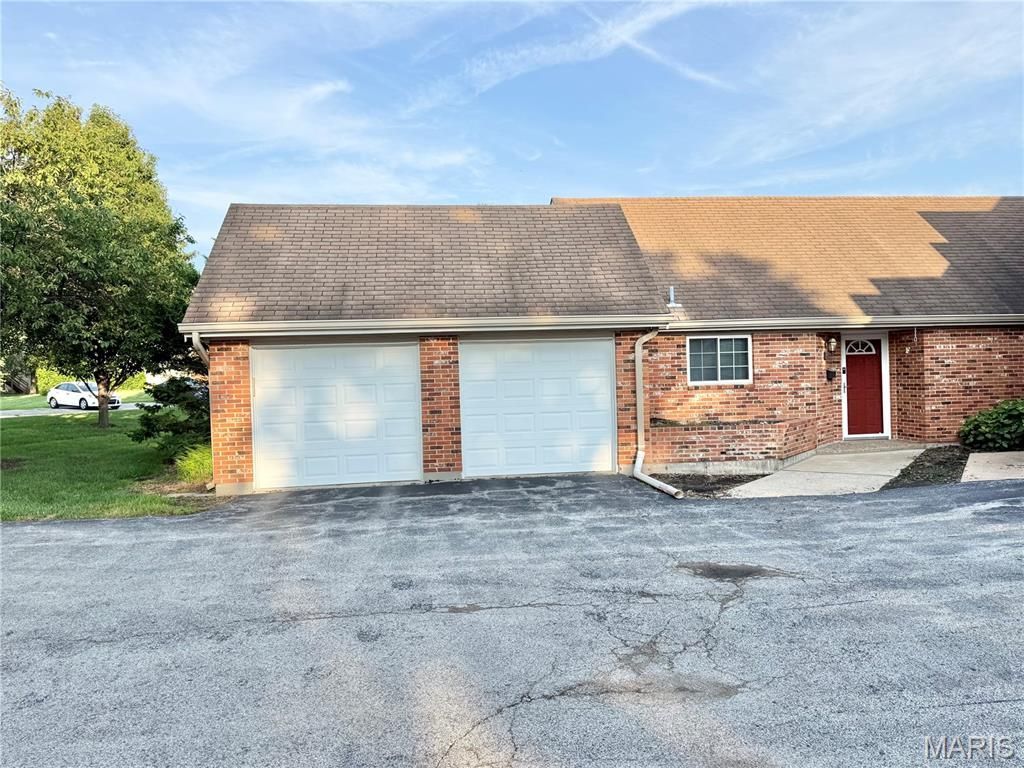
Enjoy easy, low-maintenance living in this inviting 2-bedroom, 2-bath end-unit condo with the added privacy of only one neighboring unit! Conveniently located entirely on the main level, this home features an open floor plan designed for comfortable everyday living and entertaining. The eat-in kitchen offers granite countertops, bright white appliances, and plenty of functional workspace while opening seamlessly to the main living area. Both bedrooms are generously sized, including a spacious primary suite featuring a walk-in closet, private bath, and direct access to your own patio. Step outside, take in the lake view, or enjoy a short walk down to the water. The location within the community is hard to beat-simply walk across to enjoy the pool, tennis courts, and basketball court. A private 2-car garage provides plenty of parking and additional storage. With lake views, outdoor living, desirable community amenities, and the privacy of an end unit, this condo offers a wonderful combination of convenience, comfort, and lifestyle.
Property Features
Property Type: Residential - Condominium
Cooling: Central Air
Garage: 2 car attached
Heating: Forced Air
Home Style: Ranch
Lot Size: 0.20 Acres
Taxes: $2,204
Year Built: 1983
Feature Descriptions
Association Amenities: Association Management
Exterior: Brick Veneer, Vinyl Siding
HOA Fee: $275/ Monthly
Lot: Adjoins Common Ground
Lot Dimensions: See maris plat
Parcel#: 07H-63-1344
Sewer: Public Sewer
SQFT. Above Grade: 1280
Utilities: Cable Available
Water: Public
Local Schools
High School: Hazelwood Central High
Middle School: Central Middle
Elementary School: Jana Elem.
School District: Hazelwood
Listed By / Shown By
Listed By
Agency Name: Big Bend Realty LLC
Shown By
Agency Title: RedKey Realty Leaders
Agency Phone: 314-692-7200

Estimate Your Payment
Estimated Payment
$ 957.97 per month $734.95 Principal & Interest $183.67 Property Tax $39.35 Homeowner's Insurance
3612 Candlewyck Club Drive , Unit F | MLS# 26051018
This condo located at 3612 Candlewyck Club Drive , Unit F, Florissant, MO 63034 is currently listed for sale with an asking price of $134,900. This property was built in 1983 and has 2 bedrooms and 2 full baths with 1280 sq. ft. Candlewyck Club Drive , Unit F is located in the Spring Creek Condo Ph 5 subdivision within the Hazelwood school district. Search Spring Creek Condo Ph 5 real estate on www.redkeystlouis.com today.