
BEDS5
BATHS3 full 1 partial
SQUARE FEET3,523
MLS#26014733
STATUSActive
PROPERTY TYPEResidential - Single Family
SUBDIVISIONHuntleigh Meadows #2
SCHOOLFrancis Howell R-III
Property Description
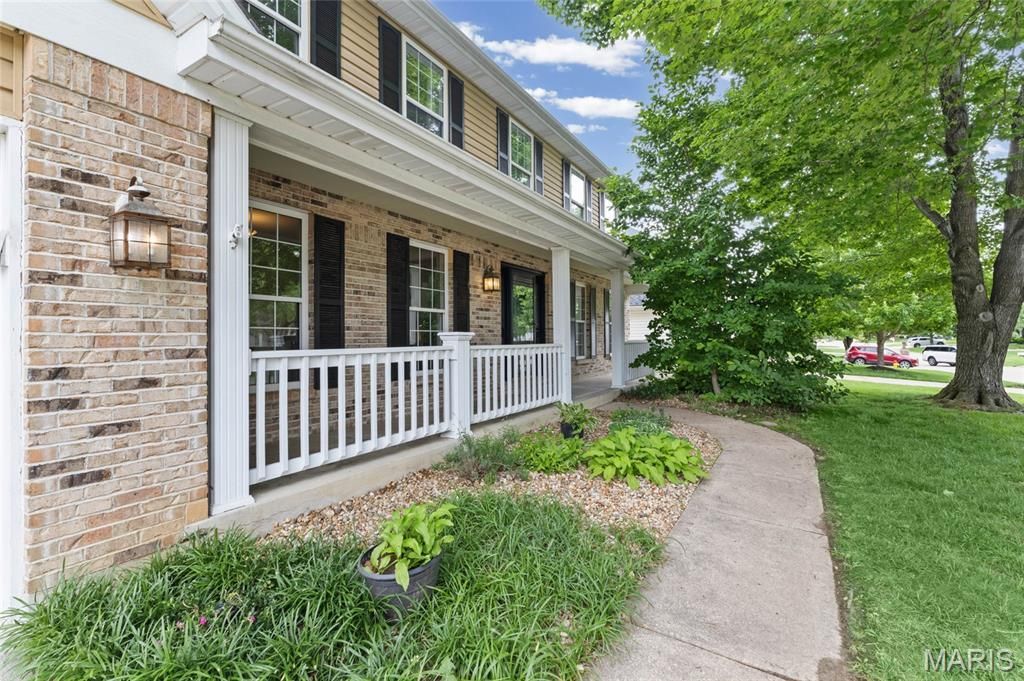
Located on a private street with wooded backyard views, this spacious two-story home offers over 3,500 square feet of versatile living space. A covered front porch welcomes you into the soaring two-story foyer featuring formal living and dining areas. The kitchen is designed for everyday living and entertaining with quartz countertops, stainless steel appliances including a double oven and gas cooktop, walk-in pantry, and adjoining breakfast room. The great room features a gas fireplace and expansive windows overlooking the private backyard. Upstairs, you'll find four generously sized bedrooms, including a vaulted owner's suite with a sitting area, double sinks, soaking tub, and separate shower. The finished walkout lower level features a large recreation area, full bath, additional flex space ideal for an office, gym, or media room, plus a 5th bedroom and plenty of storage. Recent updates include fresh paint, newer HVAC, newer roof, and newer composite deck. Enjoy outdoor living with a private backyard setting and peaceful natural surroundings. Conveniently located near highways, shopping, dining, and the Katy Trail, with subdivision private access directly to the trail.
Property Features
Property Type: Residential - Single Family
Basement: Yes
Basement: 8 ft + Pour, Bathroom, Partially Finished, Full, Sleeping Area, Storage Space, Walk-Out Access
Cooling: Ceiling Fan(s), Central Air, Electric
Garage: 2 car attached
Heating: Forced Air, Natural Gas
Home Style: Traditional
Lot Size: 0.28 Acres
Roof Type: Architectural Shingle
Taxes: $4,930
Year Built: 1995
Amenities
Ceiling Fan(s)
Chandelier
Double Vanity
Dry Bar
Eat-in Kitchen
Entrance Foyer
Open Floorplan
Pantry
Recessed Lighting
Separate Dining
Separate Shower
Storage
Tub
Two Story Entrance Foyer
Vaulted Ceiling(s)
Walk-In Closet(s)
Walk-In Pantry
Feature Descriptions
Appliances: Stainless Steel Appliance(s), Gas Cooktop, Dishwasher, Disposal, Built-In Gas Oven, Double Oven, Gas Range, Free-Standing Refrigerator, Vented Exhaust Fan, Wall Oven, Washer/Dryer, Gas Water Heater
Association Amenities: None
Days on Site: 2
Exterior: Brick, Vinyl Siding
Fireplace: Family Room
HOA Fee: $200/ Annually
Lot: Back Yard, Front Yard, Heavy Woods, Landscaped, Many Trees
Parcel#: 3-0119-7196-00-0016.0000000
Parking: Garage, Garage Door Opener, Garage Faces Front
Sewer: Public Sewer
SQFT. Above Grade: 2458
SQFT. Below Grade: 1260
Utilities: Natural Gas Available
Water: Public
Window: Window Coverings, Window Treatments
Room Sizes
Bedroom: 13x9
Bedroom 2: 13x11
Bedroom 3: 10x10
Primary Bedroom: 17x16
Primary Bathroom: 11x10
Bathroom: 8x4
Storage: 21x14
Recreation Room: 40x27
Bathroom 4: 7x4
Bathroom: 4x4
Breakfast Room: 13x10
Kitchen: 11x10
Laundry: 6x5
Dining Room: 14x12
Family Room: 17x15
Bedroom 5: 13x10
Local Schools
High School: Francis Howell North High
Middle School: Barnwell Middle
Elementary School: Becky-David Elem.
School District: Francis Howell R-III
Listed By / Shown By
Listed By
Agency Name: Berkshire Hathaway HomeServices Select Properties
Shown By
Agency Title: RedKey Realty Leaders
Agency Phone: 314-692-7200

Estimate Your Payment
Estimated Payment
$ 3,280.74 per month $2,724.07 Principal & Interest $410.83 Property Tax $145.83 Homeowner's Insurance
360 Huntleigh Manor Drive | MLS# 26014733
This single family home located at 360 Huntleigh Manor Drive, Saint Charles, MO 63303 is currently listed for sale with an asking price of $500,000. This property was built in 1995 and has 5 bedrooms and 3 full and 1 partial baths with 3523 sq. ft. Huntleigh Manor Drive is located in the Huntleigh Meadows #2 subdivision within the Francis Howell R-III school district. Search Huntleigh Meadows #2 real estate on www.redkeystlouis.com today.