
BEDS4
BATHS2 full 1 partial
SQUARE FEET2,524
MLS#26042940
STATUSPending
PROPERTY TYPEResidential - Single Family
SUBDIVISIONGreen Trails Estates 3
SCHOOLParkway C-2
Property Description
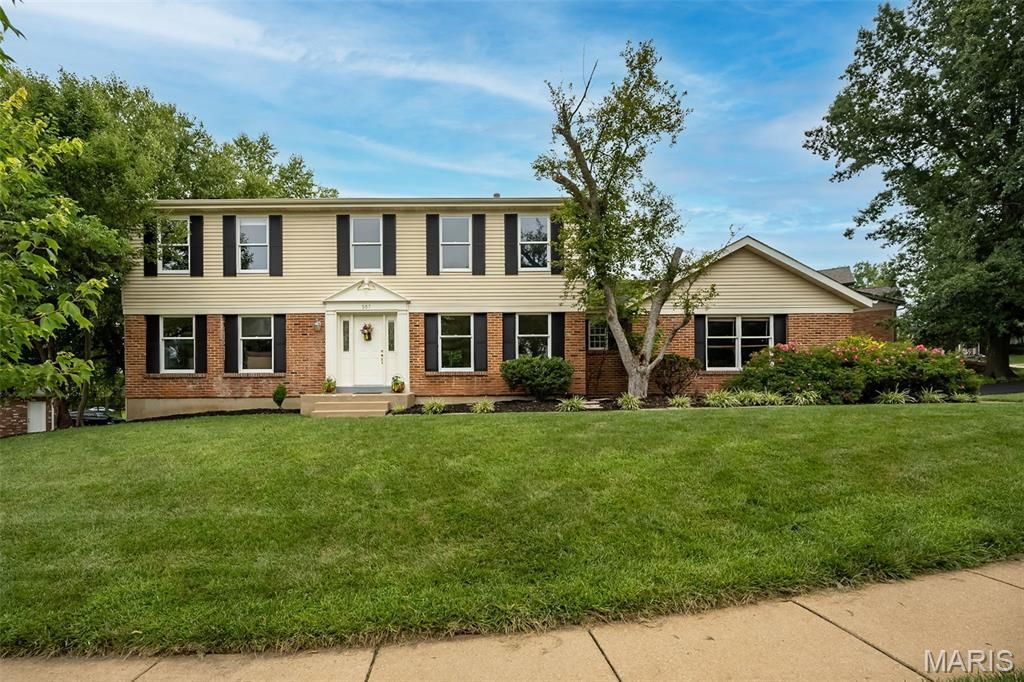
Hurry and see this beautiful two story home in Chesterfield - it will check all of your boxes! This traditional, center hall plan, two story home in the Green Trails neighborhood sits on a quiet street with super quick access to highways, restaurants and shopping. On over a half acre, 357 Cooperstown sits wonderfully on its lot and offers a lot of privacy on either side and in the rear of the home. Inside you will enjoy just over 3,700 square feet of living among the main, upper and lower levels. The main level offers the traditional dining room, living room/office, family room with wood burning fireplace, kitchen with center island, main level laundry and mud room. The large primary suite offers its owners a retreat with a sitting area and dedicated fireplace, walk in closet and private bath. The other three bedrooms and bath round out the second level. The lower level is finished with a large recreation area, sleeping room, and plenty of storage. The oversized, side entry garage has plenty of storage space as well. Make this one yours - it will not be on the market long. Showings start 7/11/2026. Open House Sunday 7/12/2026 from 1-3 pm.
Property Features
Property Type: Residential - Single Family
Basement: 8 ft + Pour
Basement: Yes
Cooling: Central Air
Garage: 2
Heating: Forced Air
Home Style: Traditional
Lot Size: 0.52 Acres
Roof Type: Architectural Shingle
Taxes: $6,726
Year Built: 1977
Feature Descriptions
Appliances: Electric Cooktop, Dishwasher, Refrigerator, Wall Oven
Association Amenities: Other
Days on Site: 54
Exterior: Brick, Vinyl Siding
Fireplace: Bedroom, Family Room
HOA Fee: $200/ Annually
Lot: Back Yard, Front Yard, Gentle Sloping, Level
Lot Dimensions: Irregular
Parcel#: 18R-61-0333
Parking: Attached, Garage
Sewer: Public Sewer
SQFT. Above Grade: 2524
SQFT. Below Grade: 1066
Utilities: Cable Available, Electricity Available, Natural Gas Available, Phone Available, Sewer Connected, Water Available
Water: Public
Window: Insulated Windows, Wood Frames
Local Schools
High School: Parkway Central High
Middle School: Central Middle
Elementary School: Craig Elem.
School District: Parkway C-2
Listed By / Shown By
Listed By
Agency Name: Keller Williams Chesterfield
Shown By
Agency Title: RedKey Realty Leaders
Agency Phone: 314-692-7200

Estimate Your Payment
Estimated Payment
$ 3,424.66 per month $2,718.62 Principal & Interest $560.50 Property Tax $145.54 Homeowner's Insurance
357 Cooperstown Drive | MLS# 26042940
This single family home located at 357 Cooperstown Drive, Chesterfield, MO 63017 is currently listed for sale with an asking price of $499,000. This property was built in 1977 and has 4 bedrooms and 2 full and 1 partial baths with 2524 sq. ft. Cooperstown Drive is located in the Green Trails Estates 3 subdivision within the Parkway C-2 school district. Search Green Trails Estates 3 real estate on www.redkeystlouis.com today.