
BEDS4
BATHS2 full 2 partial
SQUARE FEET3,631
MLS#26050123
STATUSActive
PROPERTY TYPEResidential - Single Family
SUBDIVISIONAuburn Hills
SCHOOLFrancis Howell R-III
Property Description
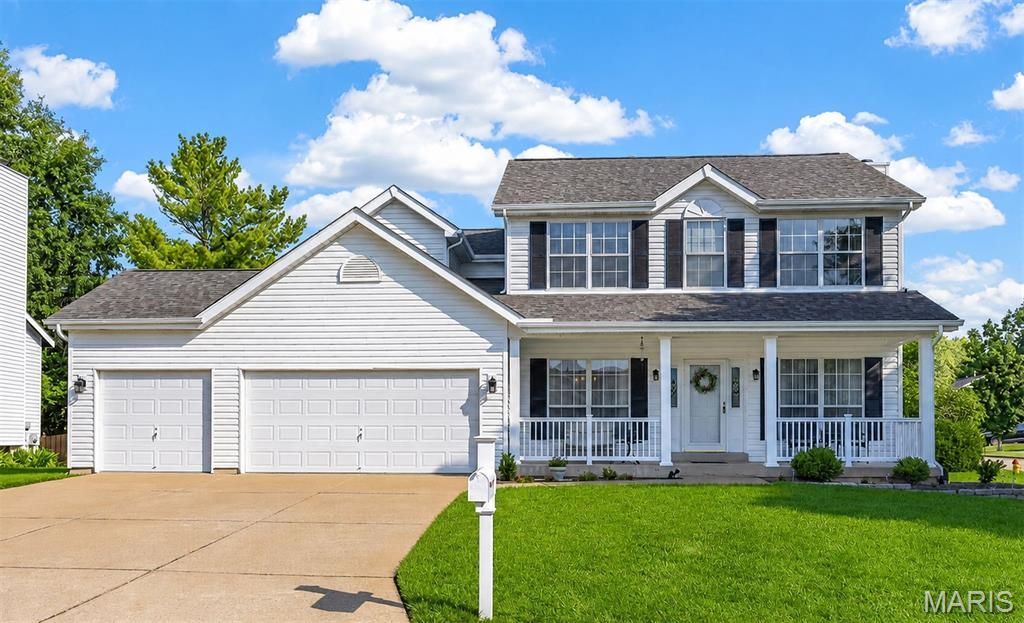
Spacious Cul-De-Sac Home with Finished Lower Level & Great Yard!Situated on a quiet cul-de-sac in a sought-after Saint Charles neighborhood, this meticulously maintained 4-bedroom home offers an open floor plan, 9-foot ceilings, and move-in-ready charm. The main level greets you with a flexible front room-perfect for a formal living room or home office-which flows naturally into a formal dining room accented by an elegant coffered ceiling and wainscoting. At the heart of the home, the light and bright kitchen features 42-inch white cabinetry, a center island, a built-in organization station, solid-surface electric range, tile backsplash, and hardwood floors. The adjoining breakfast nook offers sliding glass doors to a custom paver patio overlooking a level backyard with an expansive side yard. Gather in the large open great room, anchored by a bay window and a cozy brick wood-burning fireplace. A generously sized main-floor laundry/mudroom off the 3-car garage adds everyday convenience..Head up the private rear staircase to find four spacious bedrooms, including an impressive primary suite complete with vaulted ceilings, a massive walk-in closet, and an en-suite bath with dual sinks, a separate tub and shower, and updated faucets. The finished lower level extends your living space even further, featuring high ceilings, a huge family room, a half bath, and a flexible home office, playroom or sleeping area with its own closet. Enjoy the quaint neighborhood feel complete with a private lake/pond, plus top-rated schools, nearby parks, dining, shopping, and effortless commutes via Hwy 94, 364, and I-64/40. Schedule your tour today!Updates include: Roof 2025, Gutters 2025, Siding 2025, Updated Stainless Steel Chimney Chase 2025, Sump Pump, Kitchen Light Fixtures, Dining Room Light Fixtures w/Dimmer Switch, Some Faucets & Fixtures Updated, Finished Lower Level - Family Room, Office or Sleeping Room and 1/2 Bath, Utility Clean Up Sink in Unfinished Area of Lower Level, Wooden Shelving (attached) in Unfinished Area of Lower Level, Main Level Freshly Painted, Lower Level PaintedUpper Level Freshly Painted
Property Features
Property Type: Residential - Single Family
Basement: Yes
Basement: Bathroom, Concrete, Partially Finished, Sleeping Area, Storage Space, Sump Pump
Cooling: Ceiling Fan(s), Central Air
Garage: 3 car attached
Heating: Forced Air, Natural Gas
Home Style: Traditional
Lot Size: 0.22 Acres
Roof Type: Architectural Shingle
Taxes: $4,556
Year Built: 1996
Feature Descriptions
Association Amenities: Common Ground, Lake
Days on Site: 4
Exterior: Vinyl Siding
Fireplace: Family Room, Wood Burning
HOA Fee: $175/ Annually
Lot: Back Yard, Corner Lot, Cul-De-Sac, Front Yard, Level
Parcel#: 3-157C-7433-00-0043.0000000
Sewer: Public Sewer
SQFT. Above Grade: 2623
SQFT. Below Grade: 1008
Utilities: Cable Available, Cable Connected, Electricity Available, Electricity Connected, Natural Gas Available, Natural Gas Connected, Phone Available, Sewer Available, Sewer Connected, Underground Utilities, Water Available, Water Connected
Water: Public
Room Sizes
Great Room: 19x18
Dining Room: 14x11
Living Room: 13x11
Kitchen: 13x12
Breakfast Room: 15x10
Laundry: 10x6
Primary Bedroom: 14x14
Bedroom 2: 14x11
Bedroom 3: 12x12
Bedroom 4: 12x10
Family Room: 19x15
Office: 16x14
Local Schools
High School: Francis Howell High
Middle School: Francis Howell Middle
Elementary School: John Weldon Elem.
School District: Francis Howell R-III
Listed By / Shown By
Listed By
Agency Name: Susan Brewer Service First RE
Shown By
Agency Title: RedKey Realty Leaders
Agency Phone: 314-692-7200

Estimate Your Payment
Estimated Payment
$ 3,191.60 per month $2,669.04 Principal & Interest $379.67 Property Tax $142.89 Homeowner's Insurance
351 Briar Creek Court | MLS# 26050123
This single family home located at 351 Briar Creek Court, Saint Charles, MO 63304 is currently listed for sale with an asking price of $489,900. This property was built in 1996 and has 4 bedrooms and 2 full and 2 partial baths with 3631 sq. ft. Briar Creek Court is located in the Auburn Hills subdivision within the Francis Howell R-III school district. Search Auburn Hills real estate on www.redkeystlouis.com today.