
BEDS4
BATHS2 full 1 partial
SQUARE FEET2,596
MLS#26051618
STATUSActive
PROPERTY TYPEResidential - Single Family
SUBDIVISIONWoodcliff Ac
SCHOOLFrancis Howell R-III
Property Description
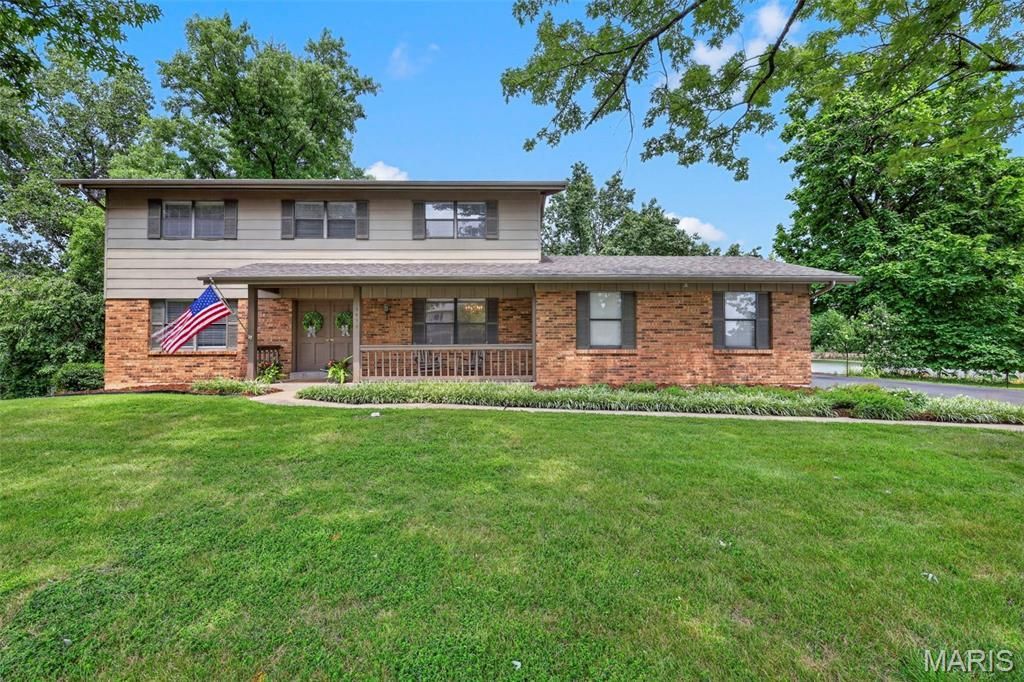
Welcome to this original owner 4-bedroom 2 story! Looking for a home in a secluded subdivision on almost 3/4 of an acre and an inground pool? Look no further! Roof is 2 years old with architectural shingles. Furnace and water heater replaced in 2023. This great family home has beautiful hardwood flooring throughout most of the main floor. Custom cabinets in the kitchen with a double oven and stainless refrigerator stays! Formal dining room. Formal living room or office and a family room with a wood burning fireplace that walks out to the huge deck overlooking the INGROUND POOL and beautiful and serene private back yard! Primary bedroom has a large walk-in closet and bathroom has dual vanity sinks. Generously sized secondary bedrooms. Walk out lower level with a rec room. (Seller would like to sell home in its current condition. Deck boards need replacement.
Property Features
Property Type: Residential - Single Family
Basement: Yes
Basement: Partially Finished, Full, Storage Space, Walk-Out Access
Cooling: Ceiling Fan(s), Central Air
Garage: 2 car attached
Heating: Forced Air, Natural Gas
Home Style: Traditional
Lot Size: 0.64 Acres
Roof Type: Architectural Shingle
Taxes: $3,492
Year Built: 1973
Amenities
Bookcases
Breakfast Room
Ceiling Fan(s)
Custom Cabinetry
Double Vanity
Entrance Foyer
Natural Woodwork
Pantry
Separate Dining
Feature Descriptions
Appliances: Stainless Steel Appliance(s), Electric Cooktop, Dishwasher, Disposal, Dryer, Built-In Electric Oven, Refrigerator, Wall Oven, Washer/Dryer
Days on Site: 3
Exterior: Brick, Frame
Fireplace: Family Room, Wood Burning
Lot: Adjoins Common Ground, Adjoins Open Ground, Back Yard, Front Yard, Many Trees, Private
Lot Dimensions: 98x192x165x273
Parcel#: 3-0037-4966-00-0003.0000000
Sewer: Public Sewer
SQFT. Above Grade: 1976
SQFT. Below Grade: 600
Swimming Pool: Yes
Utilities: Cable Available
Water: Public
Local Schools
High School: Francis Howell North High
Middle School: Barnwell Middle
Elementary School: Becky-David Elem.
School District: Francis Howell R-III
Listed By / Shown By
Listed By
Agency Name: RE/MAX Platinum
Shown By
Agency Title: RedKey Realty Leaders
Agency Phone: 314-692-7200

Estimate Your Payment
Estimated Payment
$ 2,528.95 per month $2,124.23 Principal & Interest $291.00 Property Tax $113.72 Homeowner's Insurance
3439 Frontier Drive | MLS# 26051618
This single family home located at 3439 Frontier Drive, Saint Charles, MO 63303 is currently listed for sale with an asking price of $389,900. This property was built in 1973 and has 4 bedrooms and 2 full and 1 partial baths with 2596 sq. ft. Frontier Drive is located in the Woodcliff Ac subdivision within the Francis Howell R-III school district. Search Woodcliff Ac real estate on www.redkeystlouis.com today.