
BEDS2
BATHS2 full
SQUARE FEET1,536
MLS#26052220
STATUSActive
PROPERTY TYPEResidential - Condominium
SUBDIVISIONEllington Place #1
SCHOOLSt Charles R-VI
Property Description
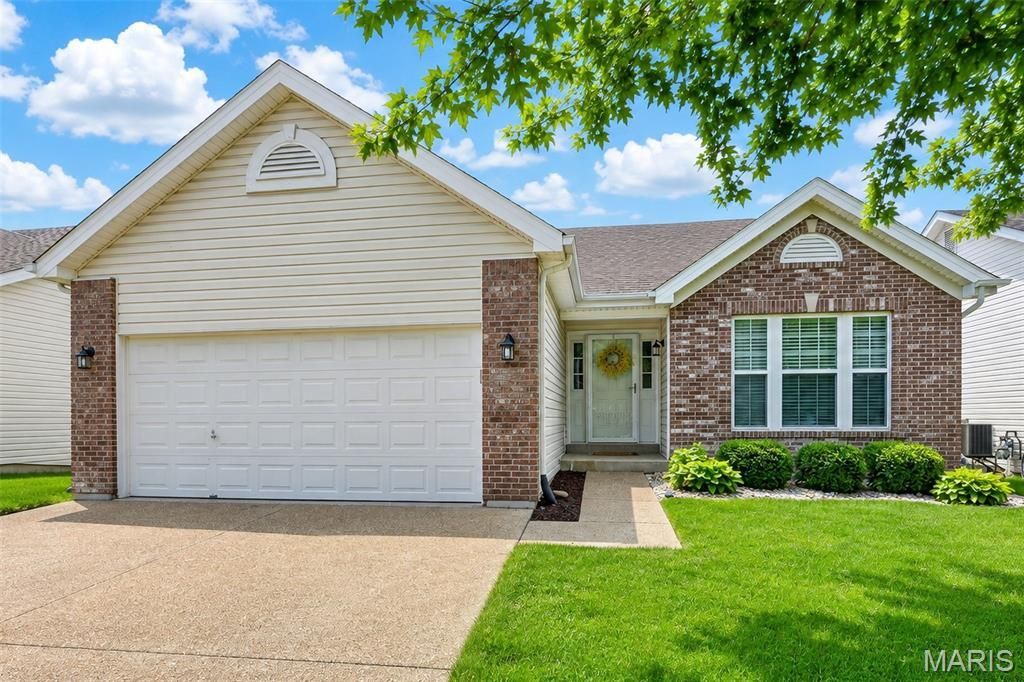
This adorable free-standing villa in desirable Ellington Place is ready for a new lucky owner! Not your ordinary villa. The sellers have added so many updates. Pride of ownership abounds!!!A welcoming entry foyer with open floor plan with soaring vaulted ceilings. The wood floors throughout the main floor are a HUGE, beautiful upgrade. Custom 42 inch-stained white kitchen cabinets with added pull-out shelving, stainless appliances, built in double oven, gas cooktop, pantry and breakfast bar to seat 4 are sure to please any chef. The cozy vaulted great room has a wood burning fireplace and plenty of space for your entertaining. The breakfast room leads out to a larger composite covered deck to enjoy your morning coffee or an evening glass of wine! Large master bedroom master bath with soaking tub and separate shower! Second bedroom and full bath, Main floor laundry room and 2 car garage Washer dryer and refrigerator remain carefree living in desirable Ellington Place. Located close to YMCA, shopping, dining and HWY access.
Property Features
Property Type: Residential - Condominium
Basement: Yes
Basement: 8 ft + Pour, Full
Cooling: Ceiling Fan(s), Central Air, Electric
Garage: 2 car attached
Heating: Forced Air, Natural Gas
Home Style: Ranch, Traditional
Roof Type: Architectural Shingle
Taxes: $4,360
Year Built: 2015
Amenities
Breakfast Bar
Breakfast Room
Ceiling Fan(s)
Custom Cabinetry
Entrance Foyer
Open Floorplan
Pantry
Recessed Lighting
Soaking Tub
Vaulted Ceiling(s)
Walk-In Closet(s)
Feature Descriptions
Appliances: Stainless Steel Appliance(s), Gas Cooktop, Dishwasher, Ice Maker, Built-In Electric Oven, Gas Water Heater
Association Amenities: None
Exterior: Brick Veneer, Vinyl Siding
Fireplace: Gas, Great Room
HOA Fee: $265/ Monthly
Lot: Landscaped, Sprinklers In Front, Sprinklers In Rear
Parcel#: 6-0016-9329-00-0087.0000000
Sewer: Public Sewer
SQFT. Above Grade: 1536
Utilities: Cable Available, Electricity Connected, Natural Gas Connected, Sewer Connected, Water Available
Water: Public
Window: Double Pane Windows, Tilt-In Windows, Window Treatments
Local Schools
High School: St. Charles West High
Middle School: Jefferson / Hardin
Elementary School: Harris Elem.
School District: St Charles R-VI
Listed By / Shown By
Listed By
Agency Name: Berkshire Hathaway HomeServices Select Properties
Shown By
Agency Title: RedKey Realty Leaders
Agency Phone: 314-692-7200

Estimate Your Payment
Estimated Payment
$ 2,372.27 per month $1,906.85 Principal & Interest $363.33 Property Tax $102.08 Homeowner's Insurance
342 Newport Drive | MLS# 26052220
This condo located at 342 Newport Drive, Saint Peters, MO 63376 is currently listed for sale with an asking price of $350,000. This property was built in 2015 and has 2 bedrooms and 2 full baths with 1536 sq. ft. Newport Drive is located in the Ellington Place #1 subdivision within the St Charles R-VI school district. Search Ellington Place #1 real estate on www.redkeystlouis.com today.