
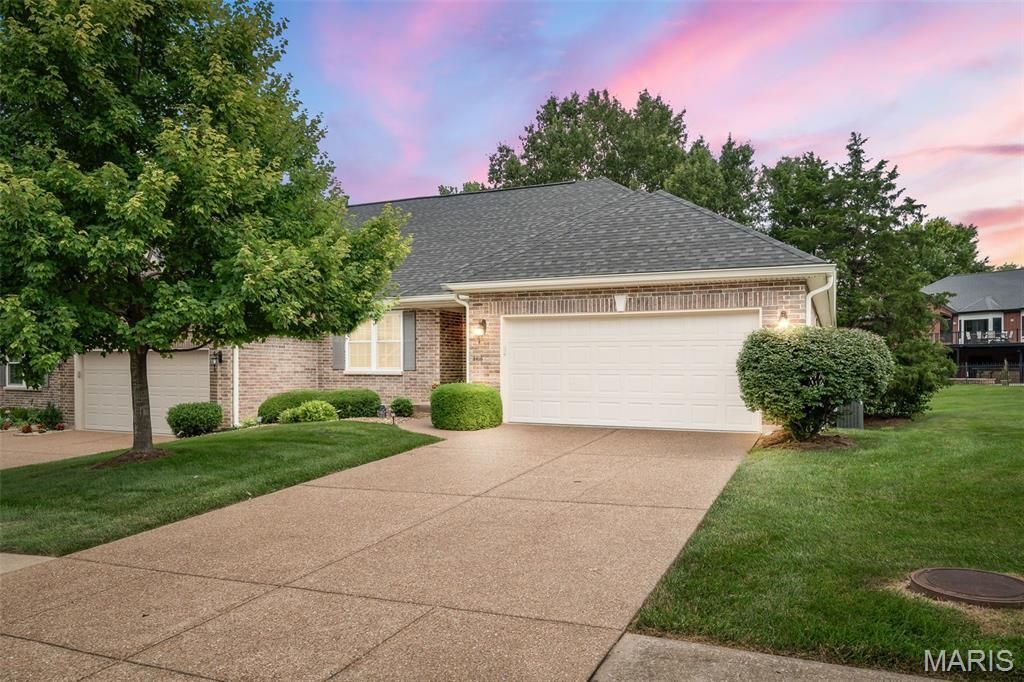
BEDS3
BATHS3 full
SQUARE FEET2,371
MLS#26043459
STATUSPending
PROPERTY TYPEResidential - Condominium
SUBDIVISIONBear Creek Hollow Resub
SCHOOLWentzville R-IV
Property Description
ARE YOU READY FOR A RELAXING CARE-FREE LIFESTYLE? Then don't miss the opportunity to own a full brick villa backing to Bear Creek Golf Course overlooking trees/tee box! Foyer opens to Great Rm & Dining Area highlighted by wood flooring & stunning palladium wall of windows overlooking trees/golf course. Remodeled Kitchen features high-end Bosch smart appliances, Quartz countertops, marble backsplash & custom cabinetry. Breakfast Rm has slider to charming 9X12 screened-in Sunroom/Deck. Primary Bedroom Suite with walk-in closet, luxury bath (tub/separate shower) and double bowl vanity. Main floor secondary Bedroom. Convenient Main floor Laundry. Finished walkout lower-level features large Family Room, 3rd Bedroom, 3rd Bath, ample storage & slider to patio. Updates and improvements include: $10,000 HVAC system, smart thermostat/humidifier, $15,000 kitchen remodel, $5,200 high-end blinds, ceiling fans, lighting, roof 2023 & more. BEAUTIFULLY MAINTAINED & UPDATED 3 BEDROOM, 3 BATH, 2 CAR GARAGE VILLA WITH BEAR CREEK AMENITIES & CLUB POOL!
Property Features
Property Type: Residential - Condominium
Basement: Bathroom, Egress Window, Partially Finished, Sleeping Area, Storage Space, Sump Pump, Walk-Out Access
Basement: Yes
Cooling: Ceiling Fan(s), Central Air, Electric
Garage: 2
Heating: Forced Air, Natural Gas
Home Style: Ranch
Lot Size: 0.04 Acres
Roof Type: Architectural Shingle
Taxes: $4,027
Year Built: 2003
Amenities
Breakfast Room
Ceiling Fan(s)
Center Hall Floorplan
Custom Cabinetry
Dining/Living Room Combo
Double Vanity
Entrance Foyer
Open Floorplan
Separate Dining
Separate Shower
Soaking Tub
Solid Surface Countertop(s)
Storage
Walk-In Closet(s)
Feature Descriptions
Association Amenities: Association Management, Common Ground, Golf Course, Pool
Days on Site: 54
Exterior: Brick
HOA Fee: $300/ Monthly
Lot: Adjoins Wooded Area, Cul-De-Sac, Front Yard, Level, On Golf Course, Wooded
Parcel#: 4-0014-9498-00-830C.0000000
Parking: Attached, Driveway, Garage, Garage Door Opener, Garage Faces Front
Sewer: Public Sewer
SQFT. Above Grade: 1471
SQFT. Below Grade: 900
Utilities: Electricity Connected, Natural Gas Connected, Sewer Connected, Water Connected
Water: Public
Window: Blinds, Palladian Window(s), Screens, Window Treatments
Local Schools
High School: North Point
Middle School: North Point Middle
Elementary School: Journey Elem.
School District: Wentzville R-IV
Listed By / Shown By
Listed By
Agency Name: Berkshire Hathaway HomeServices Select Properties
Shown By
Agency Title: RedKey Realty Leaders
Agency Phone: 314-692-7200

Estimate Your Payment
Estimated Payment
$ 2,488.01 per month $2,043.05 Principal & Interest $335.58 Property Tax $109.38 Homeowner's Insurance
3416 Sun Bear Court, Unit 830C | MLS# 26043459
This condo located at 3416 Sun Bear Court, Unit 830C, Wentzville, MO 63385 is currently listed for sale with an asking price of $375,000. This property was built in 2003 and has 3 bedrooms and 3 full baths with 2371 sq. ft. Sun Bear Court, Unit 830C is located in the Bear Creek Hollow Resub subdivision within the Wentzville R-IV school district. Search Bear Creek Hollow Resub real estate on www.redkeystlouis.com today.