
BEDS3
BATHS2 full 1 partial
SQUARE FEET1,746
MLS#25078977
STATUSPending
PROPERTY TYPEResidential - Single Family
SUBDIVISIONBells Add
SCHOOLSt Louis City
Property Description
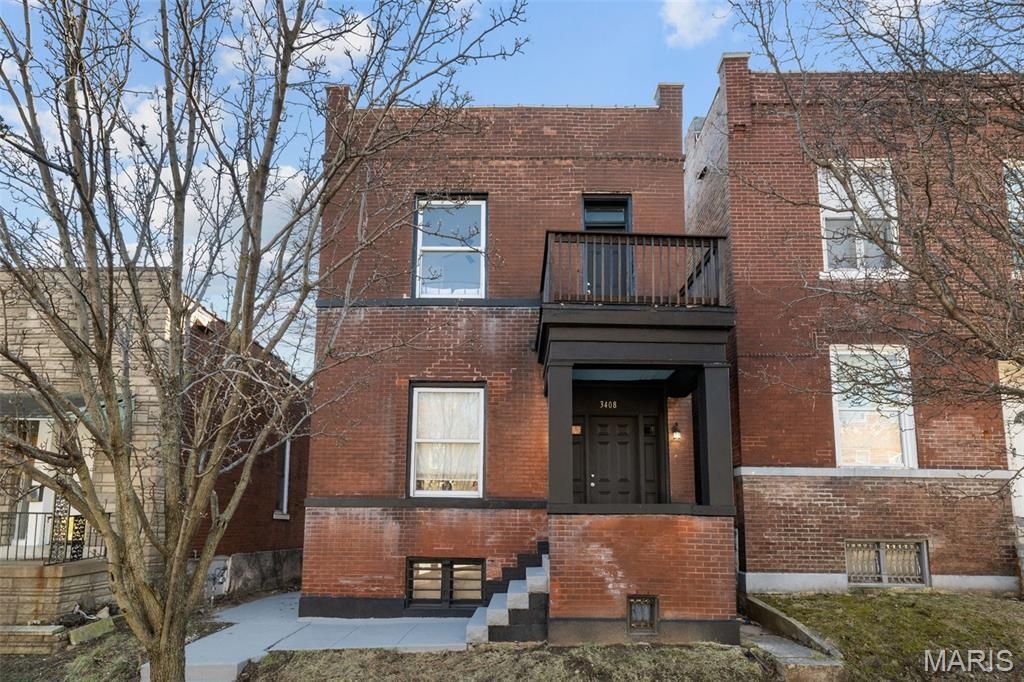
South City 2-story brick home. Perfectly situated just steps from the vibrant energy of Cherokee Street and a short bike ride to Tower Grove Park. Experience the best dining, coffee shops, and nightlife St. Louis has to offer. Combining 1908 character with a fresh 2024 renovation. 3408 Winnebago St is the move-in-ready gem you've been waiting for. Experience the perfect blend of traditional charm and modern updates in this move-in-ready 3-bedroom, 2.5-bathroom home. The main level shines with brand-new luxury vinyl plank flooring and a seamless open flow between the kitchen, dining area, and family room-perfect for effortless entertaining.Ascend the beautifully preserved original wood stairs to an upper-level retreat that perfectly balances historic character with modern functionality. This floor offers the ultimate convenience of second-floor laundry alongside two bright, inviting bedrooms and a stylish shared full bathroom. The true centerpiece is the expansive primary suite-a private sanctuary featuring its own full bathroom and an exclusive balcony view.
Property Features
Property Type: Residential - Single Family
Basement: Yes
Basement: 8 ft + Pour, Concrete, Daylight, Exterior Entry, Storage Space, Walk-Out Access, Walk-Up Access
Cooling: Central Air
Garage: 3
Heating: Natural Gas
Home Style: Traditional, Victorian
Lot Size: 0.09 Acres
Roof Type: Asphalt, Flat
Taxes: $895
Year Built: 1908
Amenities
Breakfast Bar
Built-in Features
Ceiling Fan(s)
Double Vanity
Eat-in Kitchen
High Ceilings
High Speed Internet
Kitchen Island
Kitchen/Dining Room Combo
Laminate Counters
Natural Woodwork
Pantry
Master Downstairs
Separate Dining
Shower
Smart Thermostat
Sound System
Feature Descriptions
Appliances: Stainless Steel Appliance(s), Dishwasher, Microwave, Oven
Days on Site: 95
Exterior: Concrete
Lot: Back Yard, City Lot, Front Yard, Private, Rectangular Lot
Parcel#: 1613-00-0160-0
Parking: Alley Access
Sewer: Public Sewer
SQFT. Above Grade: 1746
SQFT. Below Grade: 870
Utilities: Cable Available, Electricity Available, Electricity Connected, Natural Gas Available, Natural Gas Connected, Phone Available, Water Available, Water Connected
Water: Public
Room Sizes
Basement: 392x272
Family Room: 11x20
Bathroom: 82x131
Primary Bathroom: 6.8x14.4
Bathroom 3: 10.9x14.1
Primary Bedroom: 12.2x14.4
Bedroom 2: 11.7x8.11
Bedroom 3: 142x107
Dining Room: 12x13.9
Kitchen: 11.2x15.5
Local Schools
High School: Roosevelt High
Middle School: Fanning Middle Community Ed.
Elementary School: Froebel Elem.
School District: St Louis City
Listed By / Shown By
Listed By
Agency Name: The Agency
Shown By
Agency Title: RedKey Realty Leaders
Agency Phone: 314-692-7200

Estimate Your Payment
Estimated Payment
$ 1,391.87 per month $1,250.35 Principal & Interest $74.58 Property Tax $66.94 Homeowner's Insurance
3408 Winnebago Street | MLS# 25078977
This single family home located at 3408 Winnebago Street, Saint Louis, MO 63118 is currently listed for sale with an asking price of $229,500. This property was built in 1908 and has 3 bedrooms and 2 full and 1 partial baths with 1746 sq. ft. Winnebago Street is located in the Bells Add subdivision within the St Louis City school district. Search Bells Add real estate on www.redkeystlouis.com today.