
BEDS5
BATHS4 full 1 partial
SQUARE FEET5,217
MLS#26026055
STATUSActive
PROPERTY TYPEResidential - Single Family
SUBDIVISIONPine Creek
SCHOOLRockwood R-VI
Property Description
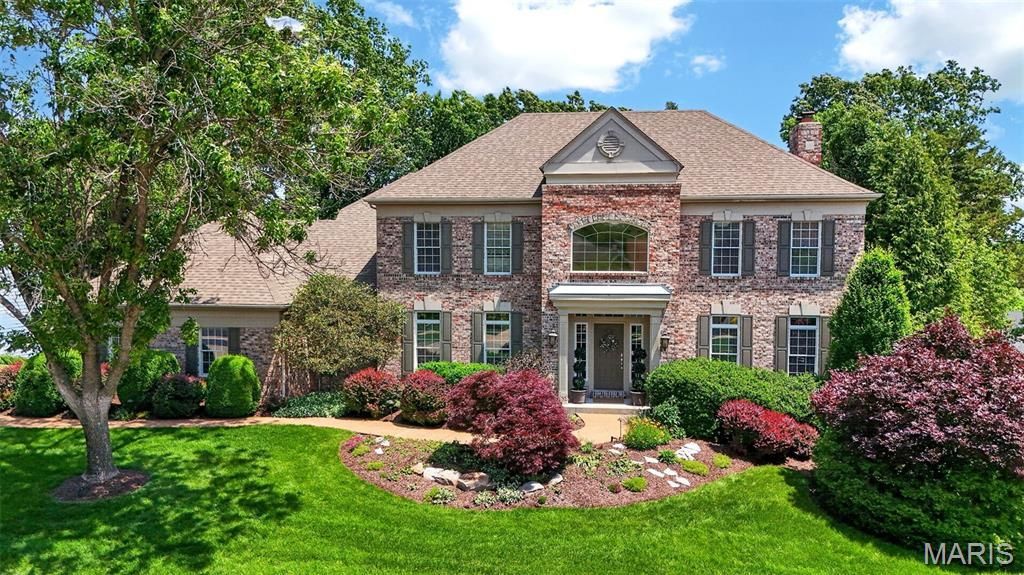
Welcome to 340 Pine Bend, an exceptional residence where timeless elegance meets resort-style living. Perfectly positioned on a beautifully landscaped lot, this stunning property offers a private backyard retreat designed for both sophisticated entertaining everyday relaxation and family fun. The outdoor setting is truly extraordinary, featuring a sparkling pool with water feature, gas fire pit area, and lush professionally designed landscaping that creates an inviting outdoor living environment. Multiple gathering spaces provide the perfect backdrop for summer entertaining, evening cocktails, or peaceful afternoons in your own private oasis. Inside, the home showcases refined finishes and thoughtfully designed living spaces throughout. The expansive family room serves as the heart of the home, highlighted by a striking stone fireplace and rich cherry hardwood floors that flow throughout the main level, adding warmth and timeless sophistication. The chef's kitchen is both elegant and functional, featuring custom 42-inch cabinetry, granite countertops, 2 walk-in pantries, and generous preparation space, ideal for everything from casual family meals to hosting on a grand scale. A beautiful sunroom is one of the home's standout features, offering panoramic views of the spectacular backyard and pool while filling the space with natural light-allowing you to enjoy the scenery comfortably in every season. The home offers five spacious bedrooms, including a luxurious primary suite designed as a private retreat. The suite features his-and-her walk-in closets and a spacious layout that provides both comfort and convenience. The finished walk-out lower level significantly expands the home's living and entertaining space. This level includes a large rec room, gaming area, fireplace, fifth bedroom, full bath, built in surround sound speakers, pool gathering space, and abundant storage, along with a fully equipped wet bar and ice maker-perfect for hosting guests, game nights, or casual evenings at home. The walk-out design creates a seamless connection to the backyard and pool area. Outdoor living continues with a beautiful deck overlooking the private backyard, providing the perfect setting for morning coffee, outdoor dining, or relaxing while taking in the serene surroundings. Additional thoughtful details include a well-designed laundry room with built-in cubbies for organization and a side-entry three-car garage that enhances both functionality and curb appeal. With its elegant finishes, expansive living spaces, walk-out lower level, and resort-style outdoor setting, 340 Pine Bend delivers an exceptional lifestyle of comfort, luxury, and effortless entertaining. Located in the highly sought-after Rockwood School District and served by Lafayette High School, this remarkable property offers the perfect combination of prestige, location, and livability. Washer, dryer, refrigerator, kitchen and basment TV convey with the property.
Property Features
Property Type: Residential - Single Family
Basement: 9 ft + Pour, Bathroom, Concrete, Partially Finished, Full, Sump Pump, Walk-Out Access
Basement: Yes
Cooling: Central Air
Garage: 3 car attached
Heating: Natural Gas
Home Style: Traditional
Lot Size: 0.53 Acres
Roof Type: Architectural Shingle
Taxes: $12,062
Year Built: 2000
Amenities
Bar
Bookcases
Breakfast Bar
Breakfast Room
Custom Cabinetry
Double Vanity
Entrance Foyer
Granite Counters
High Speed Internet
Natural Woodwork
Pantry
Recessed Lighting
Separate Dining
Separate Shower
Shower
Special Millwork
Stone Counters
Two Story Entrance Foyer
Walk-In Closet(s)
Wet Bar
Feature Descriptions
Appliances: Gas Cooktop, Microwave, Oven, Double Oven, Gas Water Heater
Association Amenities: None
Days on Site: 8
Exterior: Aluminum Siding, Stone
Fireplace: Gas Log
HOA Fee: $300/ Annually
Lot: Adjoins Common Ground, Adjoins Wooded Area, Landscaped, Many Trees, Natural Foliage, Sprinklers In Front, Sprinklers In Rear, Views
Lot Dimensions: 15 x 184
Parcel#: 19W-61-0337
Parking: Attached, Garage Faces Side
Sewer: Public Sewer
SQFT. Above Grade: 3817
SQFT. Below Grade: 1400
Swimming Pool: Yes
Utilities: Cable Connected, Electricity Connected, Natural Gas Connected, Sewer Connected, Water Connected
Water: Public
Local Schools
High School: Lafayette Sr. High
Middle School: Rockwood Valley Middle
Elementary School: Wild Horse Elem.
School District: Rockwood R-VI
Listed By / Shown By
Listed By
Agency Name: Compass Realty Group
Shown By
Agency Title: RedKey Realty Leaders
Agency Phone: 314-692-7200

Estimate Your Payment
Estimated Payment
$ 7,318.96 per month $5,992.96 Principal & Interest $1,005.17 Property Tax $320.83 Homeowner's Insurance
340 Pine Bend Drive | MLS# 26026055
This single family home located at 340 Pine Bend Drive, Wildwood, MO 63005 is currently listed for sale with an asking price of $1,100,000. This property was built in 2000 and has 5 bedrooms and 4 full and 1 partial baths with 5217 sq. ft. Pine Bend Drive is located in the Pine Creek subdivision within the Rockwood R-VI school district. Search Pine Creek real estate on www.redkeystlouis.com today.