
BEDS5
BATHS4 full 2 partial
SQUARE FEET6,560
MLS#26051978
STATUSActive
PROPERTY TYPEResidential - Single Family
SUBDIVISIONEnclaves At Cherry Hills
SCHOOLRockwood R-VI
Property Description
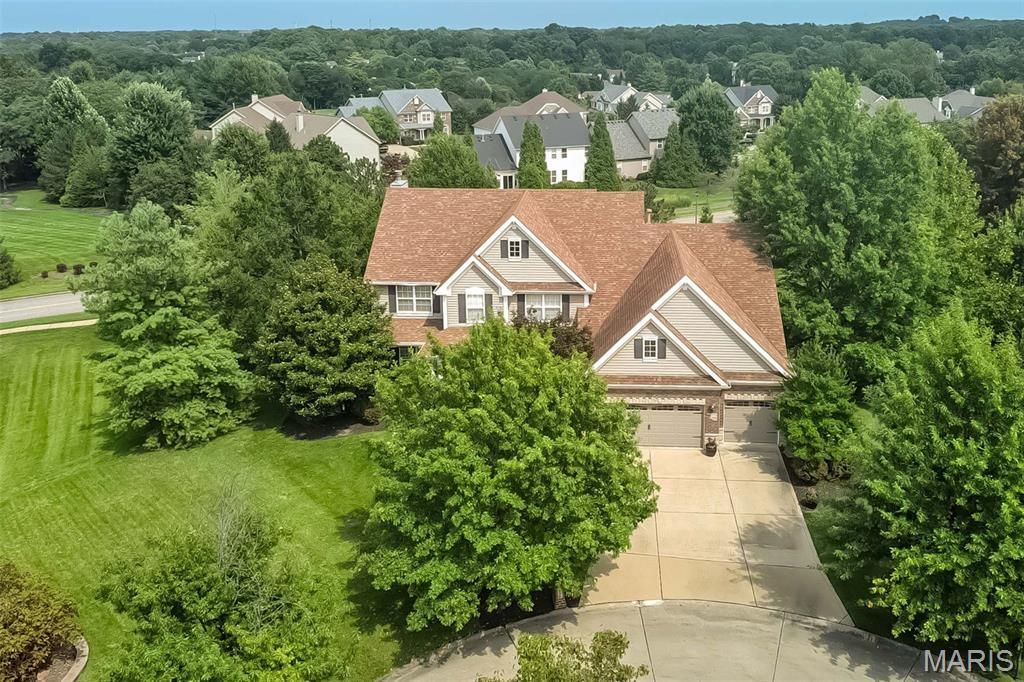
Luxury meets livability in the Enclaves at Cherry Hills! This impressive 1.5 story offers 5 bedrooms, 4 full and 2 half baths, and 6,560 finished sq ft with room for everyone and everything! Step inside to a beautiful living room anchored by a wood-burning fireplace and a wall of built-in bookshelves, followed by an inviting dining area and spacious kitchen with granite counters, center island and plenty of room for all to gather. A vaulted hearth room with a second wood-burning fireplace, a formal dining room, a private office, main-floor laundry, and a spacious primary suite complete the main level.Upstairs, a generous loft/family room creates another place to relax alongside three spacious bedrooms, each with a walk-in closet. Two share a Jack & Jill bath, while the third enjoys its own private ensuite bath.The finished walkout lower level takes entertaining to another level with an expansive family/game room, billiards area, wet bar and exercise room. Walls of sliding glass doors fill the space with natural light and provide easy access to the backyard. The private 5th bedroom features its own ensuite full bath, plus an additional half bath serves the lower-level entertaining spaces; ideal for guests, extended stays and busy pool days!And speaking of the pool, vacation starts right in your own backyard! Spend summer days splashing in the heated saltwater pool, then settle in around the impressive outdoor fireplace as the evening cools down. An expansive patio, covered outdoor living area and deck create multiple spaces to gather, dine and unwind, while lush landscaping, landscape lighting and a sprinkler system help keep the outdoor setting looking its best!Located in the Rockwood School District, the Enclaves at Cherry Hills also offers a neighborhood pool, fishing lake and walking trails. With zoned HVAC, built-in speakers, and exceptional space inside and out, this home is designed to live big, gather often and enjoy every season!
Property Features
Property Type: Residential - Single Family
Basement: Yes
Basement: 9 ft + Pour, Bathroom, Concrete, Egress Window, Partially Finished, Full, Sleeping Area, Storage Space, Sump Pump, Walk-Out Access
Cooling: Central Air, Electric, Zoned
Garage: 3 car attached
Heating: Forced Air, Natural Gas, Zoned
Home Style: Traditional
Lot Size: 0.50 Acres
Taxes: $13,085
Year Built: 2005
Amenities
Bar
Bookcases
Breakfast Bar
Breakfast Room
Built-in Features
Butler Pantry
Ceiling Fan(s)
Chandelier
Crown Molding
Custom Cabinetry
Double Vanity
Dry Bar
Eat-in Kitchen
Entrance Foyer
Granite Counters
High Ceilings
Kitchen Island
Open Floorplan
Recessed Lighting
Separate Dining
Separate Shower
Soaking Tub
Solid Surface Countertop(s)
Stone Counters
Vaulted Ceiling(s)
Walk-In Closet(s)
Walk-In Pantry
Wet Bar
Wired for Sound
Feature Descriptions
Appliances: Stainless Steel Appliance(s), Gas Cooktop, Dishwasher, Disposal, Microwave, Double Oven, Electric Oven, Wall Oven
Association Amenities: Common Ground, Lake, Pool, Trail(s)
Days on Site: 2
Exterior: Brick Veneer, Vinyl Siding
Fireplace: Fire Pit, Living Room, Other, Outside, Raised Hearth, Wood Burning
HOA Fee: $1100/ Annually
Lot: Adjoins Common Ground, Adjoins Open Ground, Back Yard, Front Yard, Landscaped, Level, Sprinklers In Front, Sprinklers In Rear
Lot Dimensions: 114x191
Parcel#: 24U-41-0403
Parking: Attached, Driveway, Garage, Garage Door Opener, Garage Faces Front
Sewer: Public Sewer
SQFT. Above Grade: 4360
Utilities: Cable Available, Electricity Connected, Natural Gas Connected, Sewer Connected, Underground Utilities, Water Connected
Water: Public
Window: Blinds, Insulated Windows, Plantation Shutters
Room Sizes
Dining Room: 13x13
Office: 14x11
Living Room: 20x18
Breakfast Room: 14x10
Kitchen: 17x14
Hearth Room: 14x13
Primary Bedroom: 22x21
Family Room: 21x17
Bedroom 2: 13x13
Bedroom 3: 17x13
Bedroom 4: 23x17
Recreation Room: 38x17
Bedroom 5: 16x13
Laundry: 11x8
Game Room: 17x16
Gym: 15x12
Game Room: 14x13
Local Schools
High School: Eureka Sr. High
Middle School: Wildwood Middle
Elementary School: Fairway Elem.
School District: Rockwood R-VI
Listed By / Shown By
Listed By
Agency Name: Keller Williams Chesterfield
Shown By
Agency Title: RedKey Realty Leaders
Agency Phone: 314-692-7200

Estimate Your Payment
Estimated Payment
$ 7,691.20 per month $6,265.36 Principal & Interest $1,090.42 Property Tax $335.42 Homeowner's Insurance
339 Cherry Hills Meadows Drive | MLS# 26051978
This single family home located at 339 Cherry Hills Meadows Drive, Wildwood, MO 63040 is currently listed for sale with an asking price of $1,150,000. This property was built in 2005 and has 5 bedrooms and 4 full and 2 partial baths with 6560 sq. ft. Cherry Hills Meadows Drive is located in the Enclaves At Cherry Hills subdivision within the Rockwood R-VI school district. Search Enclaves At Cherry Hills real estate on www.redkeystlouis.com today.