
BEDS4
BATHS3 full 1 partial
SQUARE FEET4,565
MLS#26049569
STATUSPending
PROPERTY TYPERental - Single Family
SUBDIVISIONRoyal Village 2
SCHOOLParkway C-2
Property Description
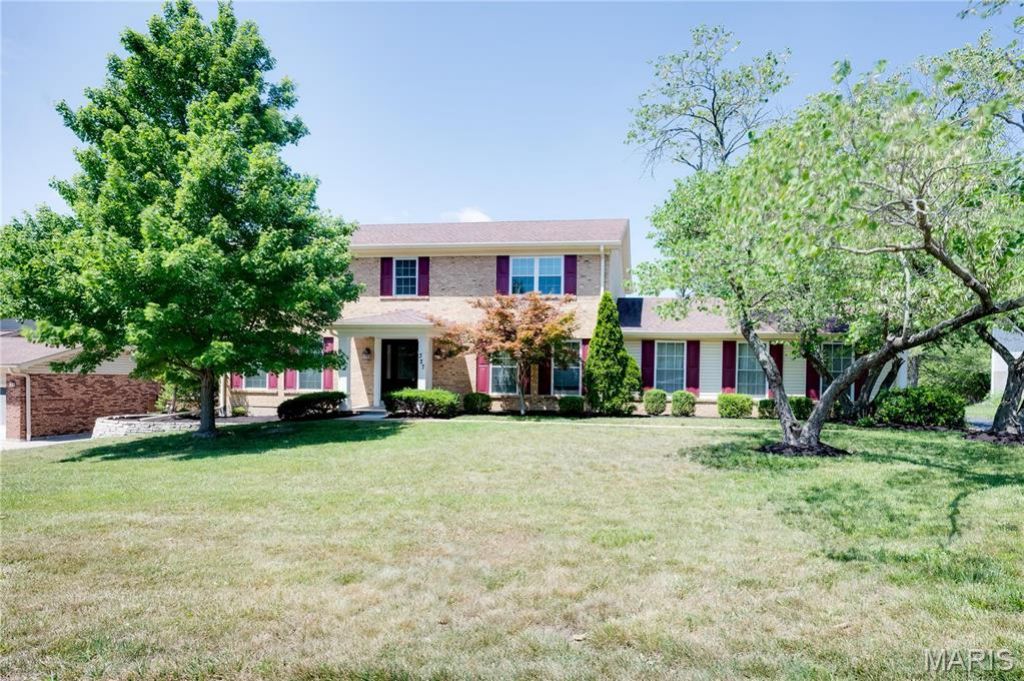
Gorgeous home in a beautiful neighborhood, at the Parkway school district. Enjoy an unparallel large home, over 4,500 sq. ft of living area, with a dream kitchen, stainless steel appliances, and quartz countertops, among other renovations. The main floor has a laundry room, mud room, and pantry. The second floor has four bedrooms and two renovated bathrooms. The basement is finished, with a huge recreation area, office, and a full bathroom. Rental Application required.
Property Features
Property Type: Rental - Single Family
Basement: Yes
Basement: 8 ft + Pour, Bathroom, Full, Partially Finished, Sump Pump
Cooling: Central Air, Electric
Garage: 2 car attached
Heating: Forced Air, Electric
Home Style: Colonial, A-Frame
Lot Size: 0.41 Acres
Year Built: 1982
Amenities
Entrance Foyer
Shower
Kitchen Island
Granite Counters
Pantry
Solid Surface Countertop(s)
Walk-In Pantry
Open Floorplan
Vaulted Ceiling(s)
Walk-In Closet(s)
Feature Descriptions
Appliances: Dishwasher, Disposal, Microwave, Range, Range Hood, Refrigerator, Stainless Steel Appliance(s), Gas Water Heater
Days on Site: 47
Exterior: Brick Veneer, Vinyl Siding
Fireplace: Recreation Room, Wood Burning, Family Room, Other
Laundry: Main Level
Lot Dimensions: 181x100
Parcel#: 22R-33-0898
Parking: Attached, Garage, Garage Door Opener
SQFT. Above Grade: 3260
SQFT. Below Grade: 1305
Water: Public
Window: Window Treatments, Bay Window(s)
Room Sizes
Living Room: 17x13
Dining Room: 13x12
Kitchen: 16x16
Family Room: 30x15
Recreation Room: 21x14
Mud Room: 5x4
Laundry: 10x5
Primary Bedroom: 17x14
Primary Bathroom: 10x5
Bedroom: 15x10
Bedroom: 13x11
Bedroom: 11x11
Bathroom: 11x5
Recreation Room: 42x12
Recreation Room: 16x14
Office: 14x10
Storage: 8x6
Bathroom: 8x5
Local Schools
High School: Parkway West High
Middle School: West Middle
Elementary School: Pierremont Elem.
School District: Parkway C-2
Listed By / Shown By
Listed By
Agency Name: Wolfe Realty
Shown By
Agency Title: RedKey Realty Leaders
Agency Phone: 314-692-7200

327 Royal Village Drive | MLS# 26049569
This property located at 327 Royal Village Drive, Manchester, MO 63011 is currently listed for rent with an asking price of $4,200 / Monthly. Royal Village Drive is located within the Parkway C-2 school district. Search Manchester real estate on www.redkeystlouis.com today.