
BEDS4
BATHS3 full 2 partial
SQUARE FEET3,578
MLS#26046440
STATUSActive
PROPERTY TYPEResidential - Townhouse
SUBDIVISIONRiverview Court
SCHOOLCape Girardeau 63
Property Description
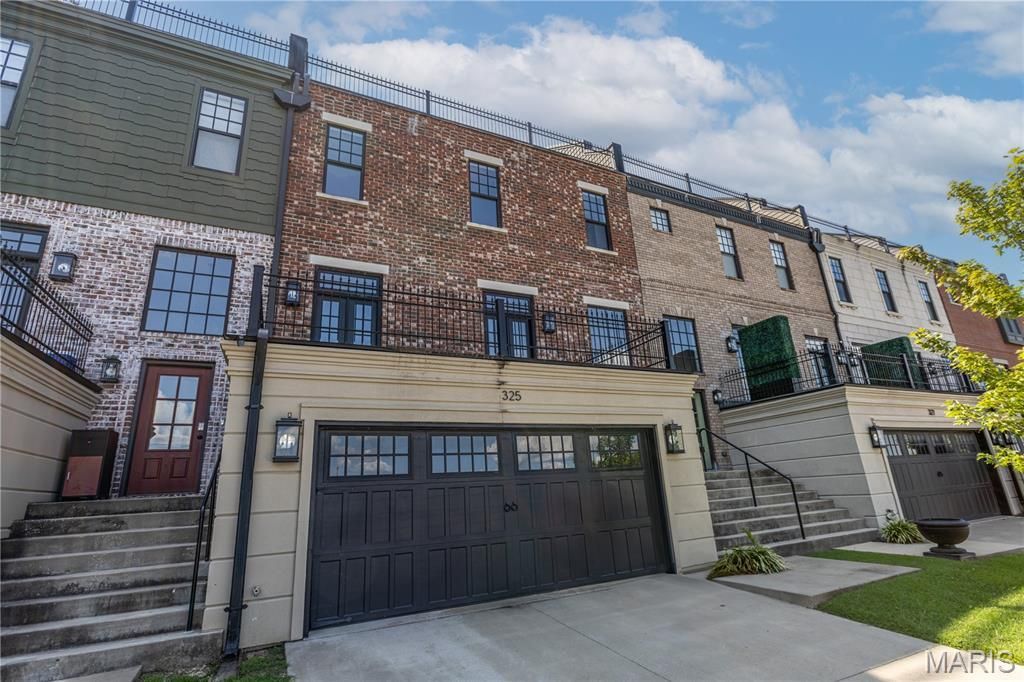
Downtown living with a Mississippi River view-and room for six cars? This Cape Girardeau townhome offers a combination you simply don't find every day. Enjoy beautiful views of the Mississippi River while living within walking distance of downtown restaurants, shops, entertainment, and the riverfront, with Southeast Missouri State University just minutes away. An elevator makes moving between levels effortless, while the oversized garage provides space for up to six vehicles-an incredible find in a downtown setting and ideal for a car collection, hobbies, storage, or simply having room to spare. Whether you love the energy and convenience of downtown, want to be close to the university, or have always imagined coming home to views of the river, this property delivers a lifestyle that is uniquely Cape Girardeau.
Property Features
Property Type: Residential - Townhouse
Basement: 9 ft + Pour, Full, Interior Entry, Storage Space, Unfinished
Basement: Yes
Cooling: Ceiling Fan(s), Central Air
Garage: 6
Heating: Electric, Forced Air, Natural Gas
Home Style: Mid-Rise 3or4 Story
Taxes: $7,600
Year Built: 2018
Amenities
Bar
Breakfast Room
Built-in Features
Custom Cabinetry
Dining/Living Room Combo
Double Vanity
Eat-in Kitchen
Elevator
Entrance Foyer
Granite Counters
High Ceilings
High Speed Internet
Kitchen Island
Kitchen/Dining Room Combo
Open Floorplan
Shower
Soaking Tub
Two Story Entrance Foyer
Walk-In Closet(s)
Feature Descriptions
Days on Site: 1
Exterior: Brick Veneer, Vinyl Siding
Fireplace: Great Room, Living Room
Lot: City Lot
Parcel#: 003167200010009.000000
Sewer: Public Sewer
SQFT. Above Grade: 3578
Utilities: Cable Connected, Electricity Connected, Sewer Connected
Water: Public
Local Schools
High School: Central High
Middle School: Central Jr. High
Elementary School: Blanchard Elem.
School District: Cape Girardeau 63
Listed By / Shown By
Listed By
Agency Name: EPM Real Estate
Shown By
Agency Title: RedKey Realty Leaders
Agency Phone: 314-692-7200

Estimate Your Payment
Estimated Payment
$ 3,933.72 per month $3,132.68 Principal & Interest $633.33 Property Tax $167.71 Homeowner's Insurance
325 N Main Street | MLS# 26046440
This townhouse located at 325 N Main Street , Cape Girardeau, MO 63701 is currently listed for sale with an asking price of $575,000. This property was built in 2018 and has 4 bedrooms and 3 full and 2 partial baths with 3578 sq. ft. N Main Street is located in the Riverview Court subdivision within the Cape Girardeau 63 school district. Search Riverview Court real estate on www.redkeystlouis.com today.