
BEDS4
BATHS2 full
SQUARE FEET2,242
MLS#26059211
STATUSActive
PROPERTY TYPEResidential - Single Family
SCHOOLCape Girardeau 63
Property Description
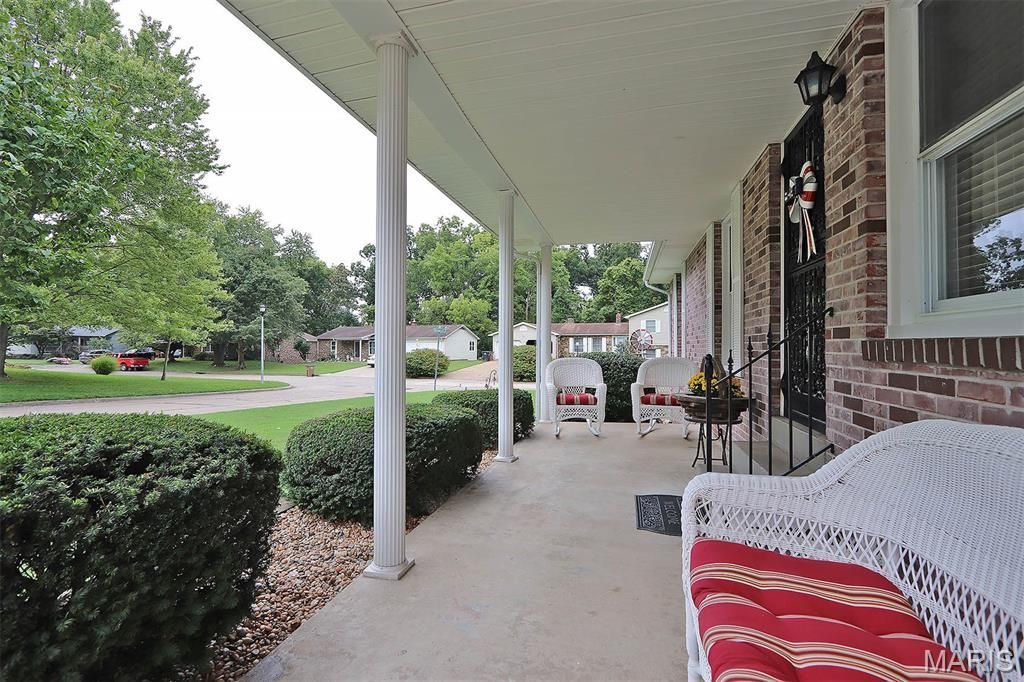
Incredibly well taken care of home, 4 bedrooms and 2 baths. Has a sunroom that's heated & cooled overlooking a pristine fenced yard where deer frequent. Relax on the 2 composite decks or the 13' x 53' concrete patio. The walk-out basement is completely finished and feels like home. Come see what $240,000 can give you!
Property Features
Property Type: Residential - Single Family
Basement: Yes
Basement: 8 ft + Pour, Bathroom, Egress Window, Partially Finished, Storage Space
Cooling: Ceiling Fan(s), Central Air, Electric
Garage: 2 car attached
Heating: Forced Air, Natural Gas
Home Style: Ranch
Lot Size: 0.30 Acres
Roof Type: Asphalt, Shingle
Taxes: $1,323
Year Built: 1965
Amenities
Ceiling Fan(s)
Kitchen Island
Laminate Counters
Feature Descriptions
Appliances: Dishwasher, Microwave, Free-Standing Range, Refrigerator, Gas Water Heater
Exterior: Brick, Vinyl Siding
Fireplace: Living Room, Wood Burning
Lot: Adjoins Wooded Area, Back Yard
Lot Dimensions: 107 X 126
Parcel#: 20-311-00-07-00500-0000
Parking: Concrete, Garage, Garage Door Opener, Garage Faces Front
Sewer: Public Sewer
SQFT. Above Grade: 1198
SQFT. Below Grade: 1044
Utilities: Cable Available, Phone Available, Sewer Connected, Underground Utilities, Water Available
Water: Public
Window: Blinds
Room Sizes
Living Room: 20x11
Kitchen: 12x12
Primary Bedroom: 12x12
Bedroom 2: 10x12
Bedroom 3: 11x9
Sunroom: 22x9
Local Schools
High School: Central High
Middle School: Central Jr. High
Elementary School: Jefferson Elem.
School District: Cape Girardeau 63
Listed By / Shown By
Listed By
Agency Name: EDGE Realty ERA Powered
Shown By
Agency Title: RedKey Realty Leaders
Agency Phone: 314-692-7200

Estimate Your Payment
Estimated Payment
$ 1,487.80 per month $1,307.55 Principal & Interest $110.25 Property Tax $70.00 Homeowner's Insurance
321 Hillview Street | MLS# 26059211
This single family home located at 321 Hillview Street , Cape Girardeau, MO 63703 is currently listed for sale with an asking price of $240,000. This property was built in 1965 and has 4 bedrooms and 2 full baths with 2242 sq. ft. Hillview Street is located within the Cape Girardeau 63 school district. Search Cape Girardeau real estate on www.redkeystlouis.com today.