
BEDS5
BATHS3 full 1 partial
SQUARE FEET3,843
MLS#26050500
STATUSActive
PROPERTY TYPEResidential - Single Family
SUBDIVISIONStablestone Estates
SCHOOLUnion R-XI
Property Description
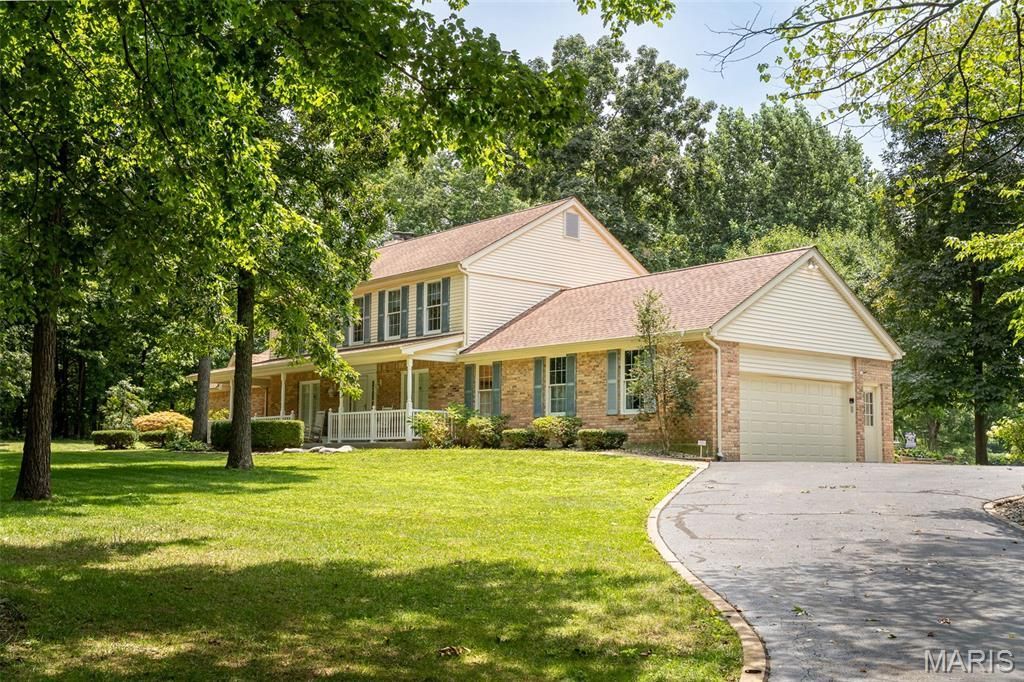
One of a Kind!! This well maintained home is ready to be loved by a new owner with SO much to offer! An incredible 5 bedroom home, with room to spread out, is situated on 3 peaceful acres that also includes an awesome barn-type building w/loft workshop space...WOW!! The primarily-brick home welcomes you with a covered front porch to enter into the foyer featuring shiny wood floors that flow into the front sitting/formal LR as well as the comfy living room w/woodburning fireplace, flanked by built-ins, plus a big bay window that looks out to the shaded park-like backyard! Step into the kitchen where everyone will want to gather with glass-front cabinetry, solid surface countertops, pantry plus a nice space for your table to share meals. Celebrate your holiday meals together in the formal DR w/hardwood floors & large windows for great natural light! A custom, open-style ceiling is found in the massive primary bedroom, a perfect retreat at the end of the day, as it offers a bay window for a quiet sitting area, an ensuite bath complete with jet tub, step-in shower, 2 separate vanities, private water closet plus large walk-in closet! Upstairs, everyone will have their own space with 4 large bedrooms offering great closet space, fans & lots of natural light from big windows! One of these bedrooms also includes an ensuite bath so would work great for guests or as an in-law suite! Need a place for fun and games? Check out the inviting family room to enjoy a game of pool or relax at the end of the day! Main floor laundry, large garage with epoxy floor and a huge storage room that includes cabinets and shelves completes this amazing home! Step out to the screened porch from the kitchen to enjoy a cup of coffee as you watch the birds or deer or just enjoy the peace & quiet of this private yard! The huge barn-building (48x36), with drive through capability, features a concrete floor in the main section w/loft that's set up as a workshop...any man's dream space! An additional section is perfect for parking your RV or a boat while the lean-to, on the other side, gives you so many options, too! An adorable playhouse will be loved by kids, as well! Get ready to enjoy this quiet, tucked away neighborhood in a great location as it's close to schools, shopping and I-44 access! This amazing home and property is move-in ready! Don't miss this opportunity! Make this your home TODAY! **Restrictions for neighborhood are available for review. HOA is $300 a year with proposed increase to $500 in 2027. Special Assessment for re-pavement of the subdivision road is $300 a year for an additional 5 years. Buyers to assume this yearly Special Assessment**
Property Features
Property Type: Residential - Single Family
Basement: Yes
Basement: Partially Finished
Cooling: Attic Fan, Ceiling Fan(s), Central Air
Garage: 2 car attached
Heating: Electric, Heat Pump
Home Style: Traditional
Lot Size: 3.01 Acres
Roof Type: Architectural Shingle
Taxes: $3,336
Year Built: 1979
Amenities
Bookcases
Ceiling Fan(s)
Double Vanity
Eat-in Kitchen
Pantry
Solid Surface Countertop(s)
Walk-In Closet(s)
Wet Bar
Feature Descriptions
Appliances: Dishwasher, Disposal, Microwave, Electric Range, Electric Water Heater
Association Amenities: None
Days on Site: 1
Exterior: Brick, Vinyl Siding
Fireplace: Blower Fan, Living Room, Wood Burning
HOA Fee: $600/ Annually
Lot: Back Yard, Cleared, Front Yard, Landscaped, Some Trees, Sprinklers In Front, Sprinklers In Rear
Parcel#: 18-9-311-0-002-031000
Parking: Additional Parking, Asphalt, Boat, Driveway, Garage Door Opener, Garage Faces Side
Sewer: Aerobic Septic, Septic Tank
SQFT. Above Grade: 3323
SQFT. Below Grade: 520
Utilities: Cable Available
Water: Well
Window: Bay Window(s), Blinds
Room Sizes
Living Room: 17x13
Sitting Room: 15x12
Kitchen: 18x13
Family Room: 25x20
Primary Bedroom: 24x19
Primary Bathroom: 11x10
Bedroom 2: 18x11
Bedroom 3: 14x12
Bedroom 4: 14x10
Bedroom 5: 11x10
Local Schools
High School: Union High
Middle School: Union Middle
Elementary School: Prairie Dell Elem.
School District: Union R-XI
Listed By / Shown By
Listed By
Agency Name: RE/MAX Platinum
Shown By
Agency Title: RedKey Realty Leaders
Agency Phone: 314-692-7200

Estimate Your Payment
Estimated Payment
$ 4,065.70 per month $3,595.23 Principal & Interest $278.00 Property Tax $192.47 Homeowner's Insurance
32 Longwood Drive | MLS# 26050500
This single family home located at 32 Longwood Drive , Union, MO 63084 is currently listed for sale with an asking price of $659,900. This property was built in 1979 and has 5 bedrooms and 3 full and 1 partial baths with 3843 sq. ft. Longwood Drive is located in the Stablestone Estates subdivision within the Union R-XI school district. Search Stablestone Estates real estate on www.redkeystlouis.com today.