
BEDS3
BATHS2 full
SQUARE FEET1,868
MLS#26040629
STATUSPending
PROPERTY TYPEResidential - Single Family
SUBDIVISIONRoyal Village
SCHOOLParkway C-2
Property Description
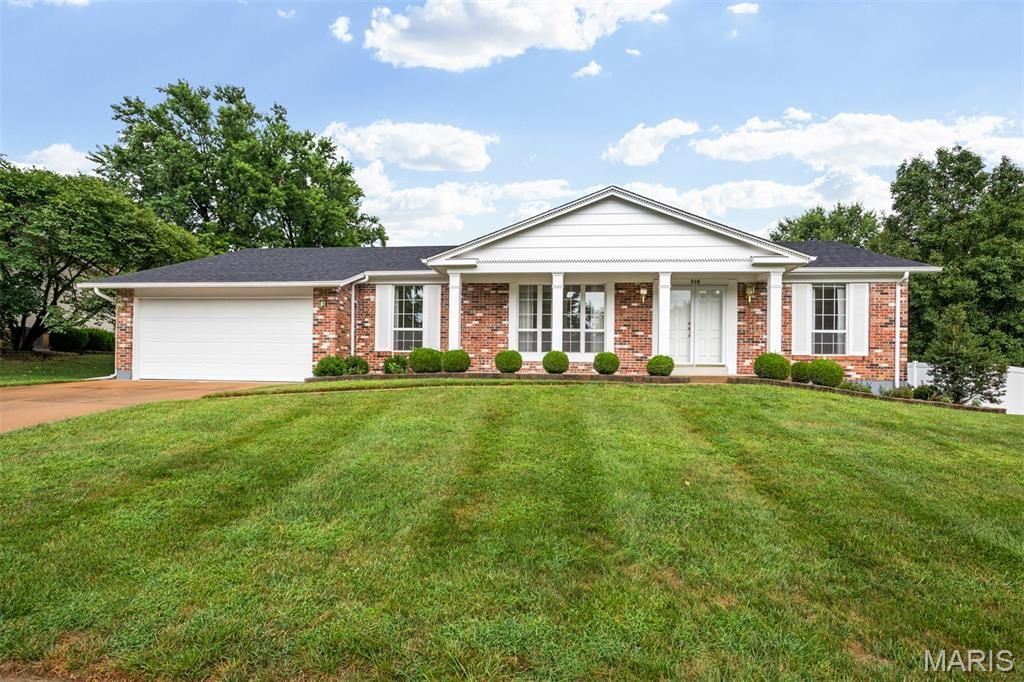
Discover an exceptional opportunity to own this meticulously maintained custom-built home in the desirable Royal Village Subdivision. Offering 3 spacious bedrooms, 2.5 bathrooms, and quality craftsmanship throughout, this home has been lovingly cared for and is ready for its next owner. The thoughtfully designed kitchen features beautiful custom cabinetry, while custom wood window sills throughout the home showcase the attention to detail and timeless character found in every room. Generous living spaces provide comfort for everyday living and effortless entertaining. The expansive unfinished lower level offers outstanding potential-whether you're a woodworking enthusiast in need of a dedicated workshop, envision a home gym, recreation room, or additional living space, the possibilities are truly endless. Situated on a large, level lot, the backyard provides ample space for outdoor entertaining, gardening, or even the pool you've always dreamed of. Combining quality construction, outstanding potential, and an ideal location, this is a home you won't want to miss. Schedule your private showing today. Please allow 24 hours for seller response to all offers. Low Yearly HOA
Property Features
Property Type: Residential - Single Family
Basement: Yes
Basement: Full, Unfinished
Cooling: Central Air
Garage: 2
Heating: Forced Air
Home Style: Ranch
Lot Size: 0.41 Acres
Taxes: $4,675
Year Built: 1981
Feature Descriptions
Days on Site: 3
Exterior: Brick Veneer, Frame
Fireplace: Family Room
Lot: Back Yard, Cul-De-Sac, Front Yard, Level
Parcel#: 22R-34-0468
Sewer: Public Sewer
SQFT. Above Grade: 1868
Utilities: Electricity Connected
Water: Public
Room Sizes
Living Room: 16x11
Dining Room: 10x11
Breakfast Room: 10x8
Kitchen: 10x9
Laundry: 9x7
Primary Bedroom: 18x13
Bedroom 2: 10x12
Bedroom 3: 10x12
Local Schools
High School: Parkway West High
Middle School: West Middle
Elementary School: Pierremont Elem.
School District: Parkway C-2
Listed By / Shown By
Listed By
Agency Name: ReeceNichols Real Estate
Shown By
Agency Title: RedKey Realty Leaders
Agency Phone: 314-692-7200

Estimate Your Payment
Estimated Payment
$ 2,679.77 per month $2,173.81 Principal & Interest $389.58 Property Tax $116.38 Homeowner's Insurance
318 Royal Village Drive | MLS# 26040629
This single family home located at 318 Royal Village Drive, Manchester, MO 63011 is currently listed for sale with an asking price of $399,000. This property was built in 1981 and has 3 bedrooms and 2 full baths with 1868 sq. ft. Royal Village Drive is located in the Royal Village subdivision within the Parkway C-2 school district. Search Royal Village real estate on www.redkeystlouis.com today.