
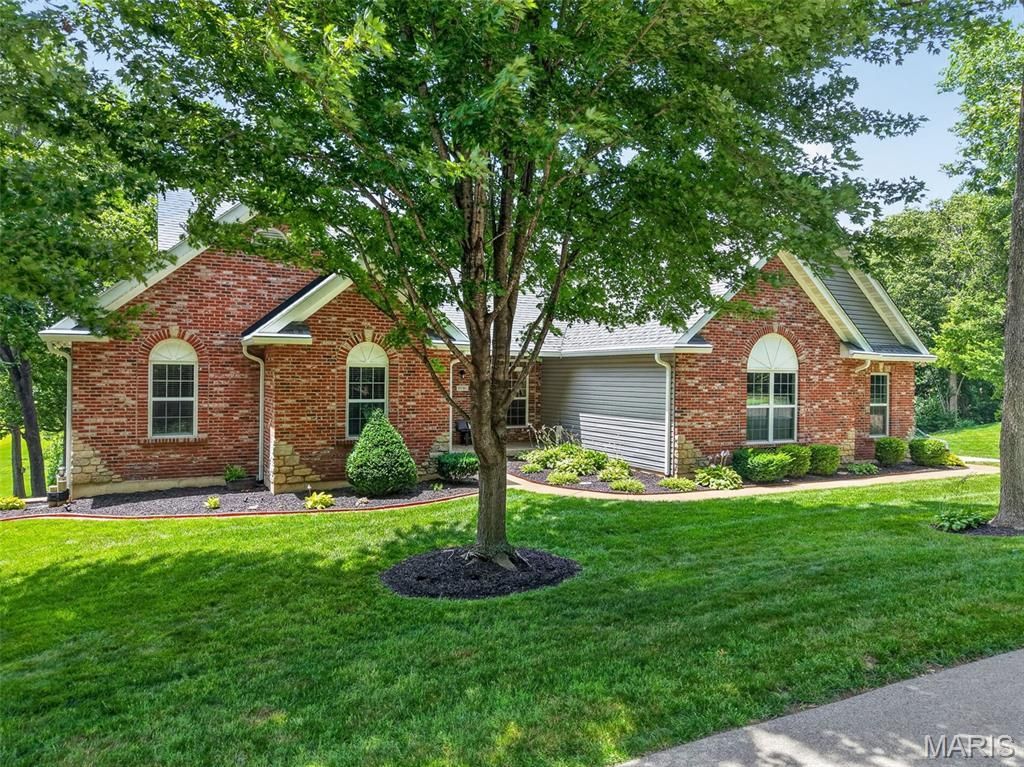
BEDS3
BATHS3 full 1 partial
SQUARE FEET3,500
MLS#26044016
STATUSPending
PROPERTY TYPEResidential - Single Family
SUBDIVISIONIncline Village
SCHOOLWright City R-II
Property Description
WHERE GOLF MEETS THE LAKE. Exceptional custom-built ranch in the gated community of Incline Village, overlooking the 8th hole with beautiful lake views - NEW ROOF installed week of 8/17/26. Offering approximately 3,500 sq ft, this home was designed for elevated everyday living and exceptional entertaining. Soaring 12' ceilings, bamboo flooring, expansive windows and an impressive open layout welcome you inside. The kitchen features custom cabinetry, granite countertops, center island, stainless appliances and walk-in pantry. The private primary suite offers a coffered ceiling, walk-in closet and luxurious bath. The finished lower level is an entertainer's dream with 9' ceilings, luxury vinyl flooring, full kitchen, bar, recreation room, office, golf simulator/flex room and a 10' x 10' built-in concrete safe. Step outside to a renovated backyard oasis with fire pit, beautiful landscaping and landscape lighting overlooking the golf course and lake. Additional features include a 30' x 30' garage, irrigation system, backup generator, water softener and security camera system. Enjoy a golf cart community at Incline Village and amenities including lake access, beach, pool, pickleball, volleyball, clubhouse and golf-all within a gated community. A rare opportunity to experience breathtaking views, incredible entertaining spaces and resort-style living every day.
Property Features
Property Type: Residential - Single Family
Basement: Yes
Basement: 9 ft + Pour, Bathroom, Concrete, Partially Finished, Full, Storage Space, Walk-Out Access
Cooling: Central Air, Electric
Garage: 3 car attached
Heating: Forced Air, Propane
Home Style: Ranch
Lot Size: 0.30 Acres
Roof Type: Shingle
Taxes: $3,741
Year Built: 2007
Amenities
Bar
Bookcases
Cathedral Ceiling(s)
Ceiling Fan(s)
Coffered Ceiling(s)
Granite Counters
High Ceilings
Open Floorplan
Special Millwork
Walk-In Closet(s)
Walk-In Pantry
Feature Descriptions
Association Amenities: Beach Access, Clubhouse, Gated, Golf Course, Lake, Pickleball Court(s), Picnic Area, Playground, Pool, Tennis Court(s)
Days on Site: 47
Exterior: Brick Veneer, Concrete, Vinyl Siding
Fireplace: Basement, Living Room
HOA Fee: $846/ Annually
Lot: Irregular Lot, On Golf Course, Views
Parcel#: 04-01.0-1-02-001.000.000
Sewer: Public Sewer
SQFT. Above Grade: 2200
SQFT. Below Grade: 1300
Utilities: Cable Available, Electricity Connected, Propane, Water Connected
Water: Public
Room Sizes
Great Room: 20x18
Dining Room: 15x10
Kitchen: 15x15
Sitting Room: 10x7
Sunroom: 14x9
Primary Bedroom: 18x14
Bedroom 2: 16x11
Bedroom 3: 13x11
Office: 23x12
Recreation Room: 18x15
Game Room: 24x20
Kitchen: 18x10
Laundry: 10x7
Local Schools
High School: Wright City High
Middle School: Wright City Middle
Elementary School: Wright City East/West
School District: Wright City R-II
Listed By / Shown By
Listed By
Agency Name: Nettwork Global
Shown By
Agency Title: RedKey Realty Leaders
Agency Phone: 314-692-7200

Estimate Your Payment
Estimated Payment
$ 4,042.63 per month $3,541.29 Principal & Interest $311.75 Property Tax $189.58 Homeowner's Insurance
31761 Somerset Court | MLS# 26044016
This single family home located at 31761 Somerset Court, Foristell, MO 63348 is currently listed for sale with an asking price of $650,000. This property was built in 2007 and has 3 bedrooms and 3 full and 1 partial baths with 3500 sq. ft. Somerset Court is located in the Incline Village subdivision within the Wright City R-II school district. Search Incline Village real estate on www.redkeystlouis.com today.