
BEDS4
BATHS3 full
SQUARE FEET2,800
MLS#26047137
STATUSActive
PROPERTY TYPEResidential - Single Family
SUBDIVISIONTimber Trails
SCHOOLWright City R-II
Property Description
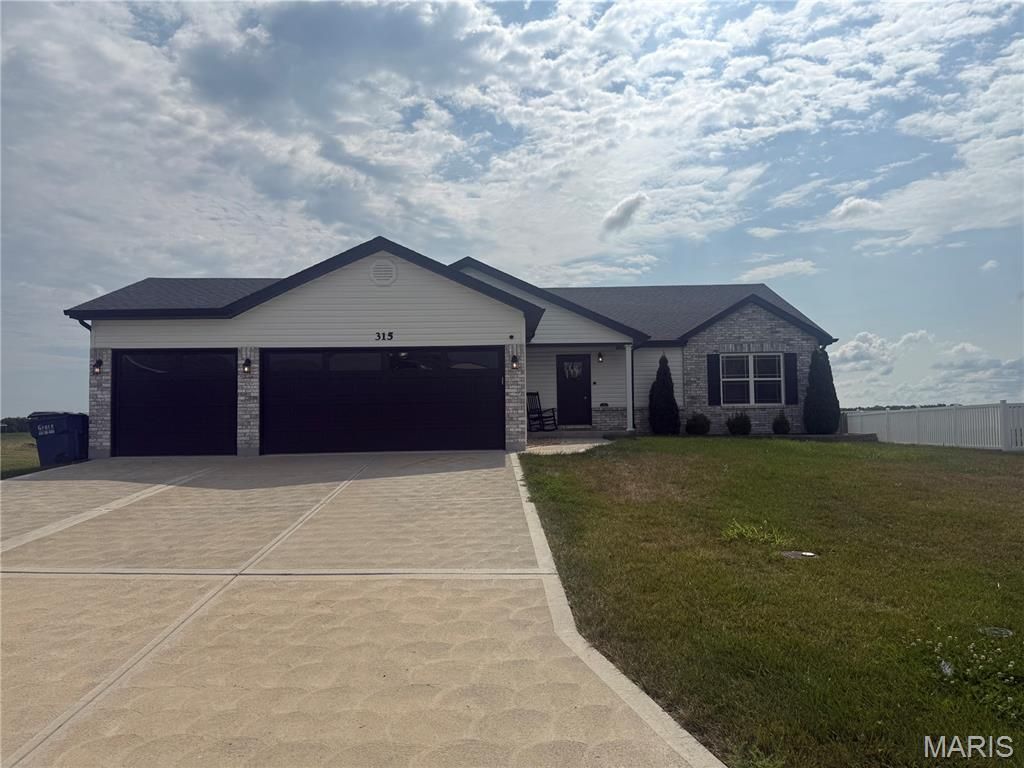
Move-in ready and built for making memories! This stunning, modern ranch-style home features 4 spacious bedrooms and 3 full bathrooms, offering the perfect blend of style and functional living. Step inside to an expansive open-floor plan designed effortlessly for hosting--whether its holiday gatherings or cozy weekend get-togethers, everyone will feel right at home. Enjoy everyday convenience with main-floor laundry and a pristine, updated interior that is completely turnkey. Outside, the fenced-in yard provides a private, safe oasis for kids and pets to play. Rounding out this immaculate property is an oversized 3-car garage complete with built-in shelving for all your storage needs. Clean, crisp, and beautifully modern!
Property Features
Property Type: Residential - Single Family
Basement: Yes
Basement: 8 ft + Pour, Concrete, Full, Roughed-In Bath, Sump Pump
Cooling: Ceiling Fan(s), Central Air, Electric
Garage: 3 car attached
Heating: Electric, Forced Air, Heat Pump
Home Style: Modern, Ranch
Lot Size: 0.29 Acres
Roof Type: Shingle
Taxes: $3,078
Year Built: 2020
Amenities
Breakfast Bar
Double Vanity
Entrance Foyer
Granite Counters
Kitchen/Dining Room Combo
Open Floorplan
Pantry
Separate Shower
Vaulted Ceiling(s)
Walk-In Closet(s)
Feature Descriptions
Appliances: Stainless Steel Appliance(s), Dishwasher, Disposal, Microwave, Electric Oven, Electric Range, Refrigerator, Electric Water Heater
Association Amenities: Other
Exterior: Brick, Vinyl Siding
Fireplace: Electric, Great Room
HOA Fee: $200/ Annually
Lot: Back Yard
Parcel#: 04-30.0-0-00-001.101.000
Parking: Driveway, Garage
Sewer: Public Sewer
SQFT. Above Grade: 1600
Utilities: Underground Utilities
Water: Public
Local Schools
High School: Wright City High
Middle School: Wright City Middle
Elementary School: Wright City East/West
School District: Wright City R-II
Listed By / Shown By
Listed By
Agency Name: Cathlee's Real Estate
Shown By
Agency Title: RedKey Realty Leaders
Agency Phone: 314-692-7200

Estimate Your Payment
Estimated Payment
$ 2,581.12 per month $2,206.50 Principal & Interest $256.50 Property Tax $118.13 Homeowner's Insurance
315 Late Harvest Drive | MLS# 26047137
This single family home located at 315 Late Harvest Drive, Wright City, MO 63390 is currently listed for sale with an asking price of $405,000. This property was built in 2020 and has 4 bedrooms and 3 full baths with 2800 sq. ft. Late Harvest Drive is located in the Timber Trails subdivision within the Wright City R-II school district. Search Timber Trails real estate on www.redkeystlouis.com today.