
BEDS3
BATHS3 full
SQUARE FEET1,358
MLS#26055995
STATUSComing Soon
PROPERTY TYPEResidential - Single Family
SUBDIVISIONWest Rdg 02
SCHOOLFestus R-VI
Property Description
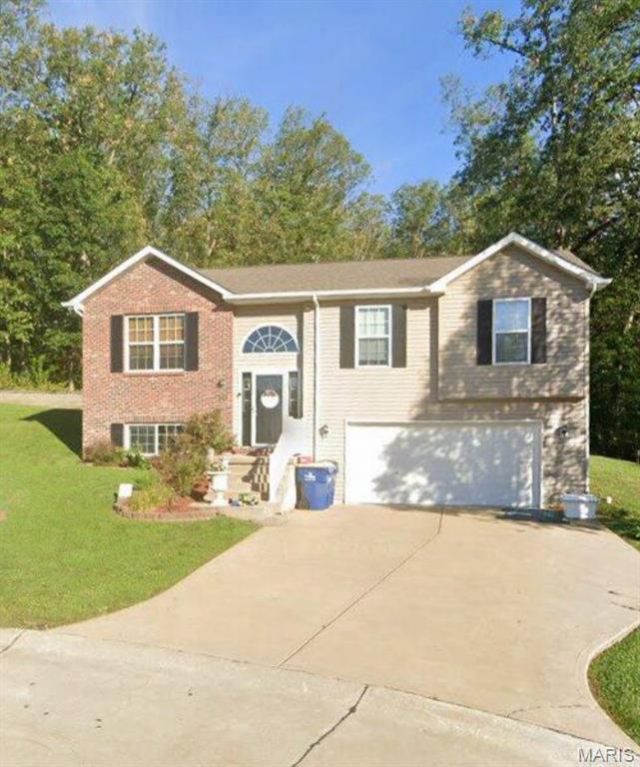
Spacious Split-Level Home on a Cul-de-Sac! Welcome home to this inviting 4-bedroom, 3-full-bath split level located in the nice West Ridge subdivision and just a short walk to Festus West City Park & schools. This home offers a fantastic layout with an open-concept kitchen, dining, and living area-perfect for entertaining, family gatherings, or everyday living. The main level features 3 bedrooms and 2 full baths, while the lower level provides incredible flexibility with potential for the 4th bedroom or private in-law quarters, complete with its own full bath and laundry area. Step outside to enjoy the 21' x 12' concrete patio just off the kitchen, overlooking the pie-shaped lot that backs to the woods for added privacy. The oversized attached 21 x 30' garage provides plenty of room for vehicles, storage, hobbies, or recreational toys. Recent updates include a NEW ROOF in 2024, and the seller is offering a $2,500 carpet/flooring allowance with an acceptable offer. This home offers space, privacy, location, and value all in one! Easy to show, and the seller is ready to see your offer. Come take a look and make this one yours!
Property Features
Property Type: Residential - Single Family
Basement: 8 ft + Pour, Bathroom, Egress Window, Sleeping Area, Walk-Out Access
Basement: Yes
Cooling: Ceiling Fan(s), Central Air
Garage: 2 car attached
Heating: Electric, Forced Air
Home Style: Split Level
Lot Size: 0.30 Acres
Roof Type: Architectural Shingle
Taxes: $2,218
Year Built: 2010
Amenities
Ceiling Fan(s)
Custom Cabinetry
High Speed Internet
In-Law Floorplan
Kitchen Island
Open Floorplan
Pantry
Separate Dining
Shower
Storage
Vaulted Ceiling(s)
Walk-In Closet(s)
Feature Descriptions
Appliances: Dishwasher, Dryer, Range, Refrigerator, Washer, Water Heater
Association Amenities: None
Exterior: Brick, Vinyl Siding
HOA Fee: $75/ Annually
Lot: Adjoins Wooded Area, Cul-De-Sac, Pie Shaped Lot, Some Trees
Parcel#: 11-7.0-35.0-0-000-139
Parking: Additional Parking, Concrete, Driveway, Garage Door Opener, Garage Faces Front, On Street, Oversized
Sewer: Public Sewer
SQFT. Above Grade: 1358
Utilities: Cable Available
Water: Public
Window: Bay Window(s), Tilt-In Windows
Room Sizes
Living Room: 15x14
Kitchen: 12x12
Dining Room: 10x12
Bathroom: 8x5
Primary Bedroom: 15x14
Primary Bathroom: 10x8
Bedroom 2: 11x11
Bedroom 3: 12x11
Bathroom 3: 8x5
Bedroom 4: 30x13
Laundry: 9x8
Local Schools
High School: Festus Sr. High
Middle School: Festus Middle
Elementary School: Festus Elem.
School District: Festus R-VI
Listed By / Shown By
Listed By
Agency Name: Coldwell Banker Realty - Gundaker
Shown By
Agency Title: RedKey Realty Leaders
Agency Phone: 314-692-7200

Estimate Your Payment
Estimated Payment
$ 1,848.80 per month $1,579.42 Principal & Interest $184.83 Property Tax $84.55 Homeowner's Insurance
313 Silica Drive | MLS# 26055995
This single family home located at 313 Silica Drive , Festus, MO 63028 is currently listed for sale with an asking price of $289,900. This property was built in 2010 and has 3 bedrooms and 3 full baths with 1358 sq. ft. Silica Drive is located in the West Rdg 02 subdivision within the Festus R-VI school district. Search West Rdg 02 real estate on www.redkeystlouis.com today.