
BEDS3
BATHS2 full
SQUARE FEET1,761
MLS#26050981
STATUSActive
PROPERTY TYPEResidential - Single Family
SUBDIVISIONVlgs At Waldon Pond #3A
SCHOOLFt Zumwalt R-II
Property Description
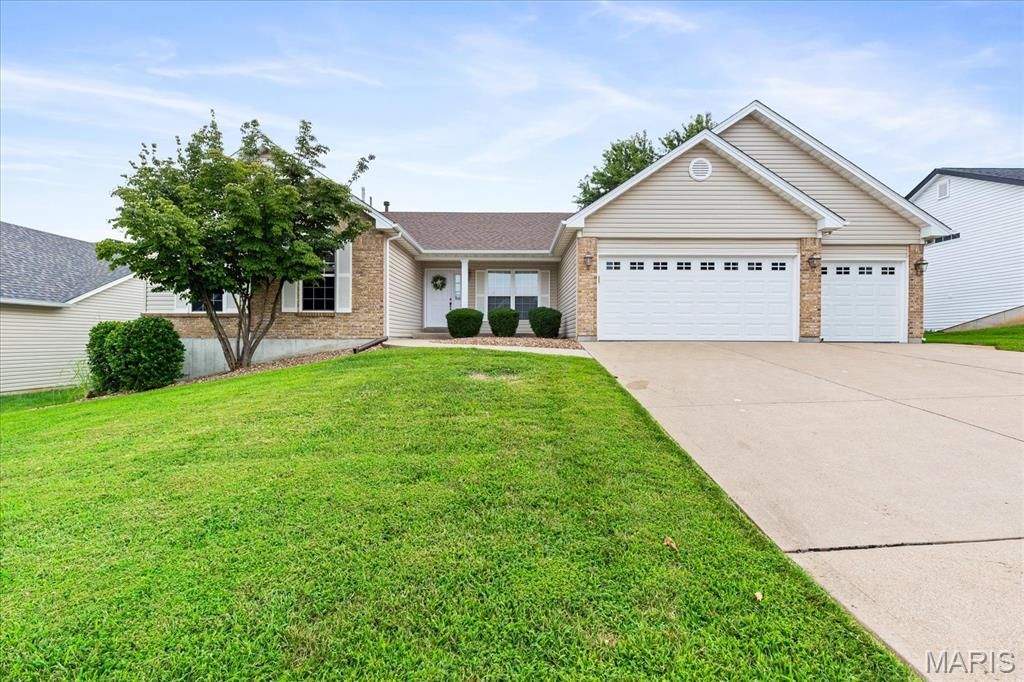
Welcome to 312 Thoreau Boulevard! This beautiful 1,761 sq ft ranch sits on a fenced lot with a large patio, enclosed patio, a 3-car garage, and more! NEW Carpet 26, NEW Roof & Siding 25, NEW Garage Door 25, and New Furnace & A/C 6 years ago highlight this well cared for home. The Main Level features 3 Bedrooms (new carpet), 2 Full Baths, Great Room (featuring gas fireplace & LVP flooring), Dining area (LVP flooring), Kitchen - Breakfast Room Combo (featuring gas stove & LVP flooring), Breakfast Bar, and Main Floor Laundry. Future plans are limitless in the full, unfinished lower level with a full bath rough in & 200amp electric panel to make your vision a reality! If you've been looking for a well-maintained ranch with room to expand, this is it! Schedule your showing today.
Property Features
Property Type: Residential - Single Family
Basement: Full, Roughed-In Bath, Sump Pump, Unfinished
Basement: Yes
Cooling: Ceiling Fan(s), Central Air
Garage: 3 car attached
Heating: Forced Air, Natural Gas
Home Style: Ranch, Traditional
Lot Size: 0.27 Acres
Roof Type: Architectural Shingle
Taxes: $4,507
Year Built: 2005
Amenities
Breakfast Bar
Ceiling Fan(s)
Dining/Living Room Combo
Open Floorplan
Pantry
Vaulted Ceiling(s)
Feature Descriptions
Appliances: Dishwasher, Microwave, Gas Range, Gas Water Heater
Association Amenities: None
Days on Site: 2
Exterior: Concrete, Vinyl Siding
Fireplace: Gas, Great Room, Masonry
HOA Fee: $250/ Annually
Lot: Level
Parcel#: 2-0050-8662-00-0013.0000000
Parking: Driveway, Garage, Garage Faces Front
Sewer: Public Sewer
SQFT. Above Grade: 1761
Utilities: Electricity Connected, Natural Gas Connected, Sewer Connected, Water Connected
Water: Public
Window: Blinds
Room Sizes
Great Room: 16x16
Dining Room: 11x11
Kitchen: 23x20
Primary Bedroom: 16x12
Bedroom 2: 13x10
Bedroom 3: 12x10
Laundry: 8x7
Local Schools
High School: Ft. Zumwalt North High
Middle School: Ft. Zumwalt North Middle
Elementary School: J.L. Mudd/Forest Park
School District: Ft Zumwalt R-II
Listed By / Shown By
Listed By
Agency Name: Meyer Real Estate
Shown By
Agency Title: RedKey Realty Leaders
Agency Phone: 314-692-7200

Estimate Your Payment
Estimated Payment
$ 2,815.00 per month $2,315.46 Principal & Interest $375.58 Property Tax $123.96 Homeowner's Insurance
312 Thoreau Boulevard | MLS# 26050981
This single family home located at 312 Thoreau Boulevard, O Fallon, MO 63366 is currently listed for sale with an asking price of $425,000. This property was built in 2005 and has 3 bedrooms and 2 full baths with 1761 sq. ft. Thoreau Boulevard is located in the Vlgs At Waldon Pond #3A subdivision within the Ft Zumwalt R-II school district. Search Vlgs At Waldon Pond #3A real estate on www.redkeystlouis.com today.