
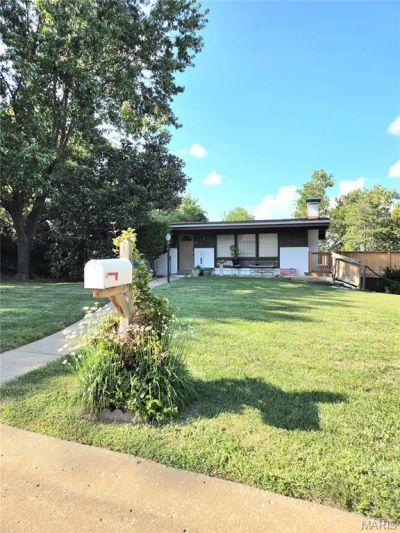
BEDS2
BATHS1 full 1 partial
SQUARE FEET1,689
MLS#26055615
STATUSActive
PROPERTY TYPEResidential - Single Family
SUBDIVISIONWillow Brook Sec 4
SCHOOLPattonville R-III
Property Description
Charm and potential galore. A rare opportunity in desirable 63146, 2 bed/1.5 bath. Entrance way and main floor hallway feature original parquet flooring. Original Sputnik chandelier in dining room. Beautiful mid-century modern brick fireplace in lower-level family room. Main floor Livingroom, Dining room, and Bedrooms believed to have hardwood under carpeting. AS-IS SALE. Investor and Rehab Opportunity. Situated on a spacious lot with fenced backyard, this property offers outstanding potential for investors, builders, rehabbers, or buyers looking to renovate and make it their own. Home is being sold strictly AS IS. Seller to make no repairs, inspections, or warranties. Any inspections are for buyer's informational purposes only. Property may require updates, repairs, or renovation and is priced accordingly. Bring your vision and creativity to unlock the possibilities this property has to offer.
Property Features
Property Type: Residential - Single Family
Basement: Partially Finished, Full, Storage Space, Walk-Out Access
Basement: Yes
Cooling: Central Air
Heating: Forced Air
Home Style: Ranch
Lot Size: 0.29 Acres
Taxes: $3,081
Year Built: 1958
Amenities
Ceiling Fan(s)
Chandelier
Entrance Foyer
Separate Dining
Shower
Tub
Feature Descriptions
Association Amenities: None
Days on Site: 3
Exterior: Brick
Fireplace: Basement, Gas
HOA Fee: $175/ Annually
Lot: Back Yard, Corner Lot, Pie Shaped Lot, Some Trees
Lot Dimensions: .29 acres
Parcel#: 16N-34-0175
Sewer: Public Sewer
SQFT. Above Grade: 1189
SQFT. Below Grade: 500
Utilities: Cable Available, Electricity Connected, Natural Gas Connected, Phone Available, Sewer Connected, Water Available
Water: Public
Room Sizes
Living Room: 15x12
Dining Room: 15x10
Kitchen: 15x10
Primary Bedroom: 13x13
Bathroom: 5x5
Bathroom: 8.5x5
Bedroom 2: 11.5x10
Family Room: 25x22
Local Schools
High School: Pattonville Sr. High
Middle School: Pattonville Heights Middle
Elementary School: Willow Brook Elem.
School District: Pattonville R-III
Listed By / Shown By
Listed By
Agency Name: Keller Williams Chesterfield
Shown By
Agency Title: RedKey Realty Leaders
Agency Phone: 314-692-7200

Estimate Your Payment
Estimated Payment
$ 1,663.00 per month $1,334.79 Principal & Interest $256.75 Property Tax $71.46 Homeowner's Insurance
31 Fernwood Lane | MLS# 26055615
This single family home located at 31 Fernwood Lane, Unincorporated, MO 63146 is currently listed for sale with an asking price of $245,000. This property was built in 1958 and has 2 bedrooms and 1 full and 1 partial baths with 1689 sq. ft. Fernwood Lane is located in the Willow Brook Sec 4 subdivision within the Pattonville R-III school district. Search Willow Brook Sec 4 real estate on www.redkeystlouis.com today.