
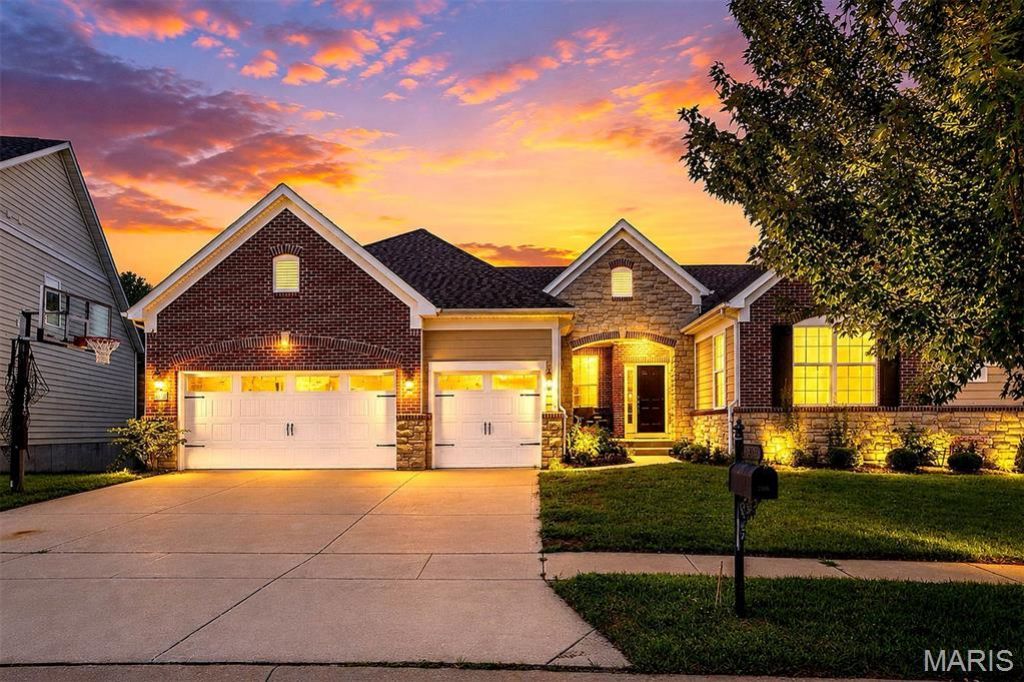
BEDS6
BATHS5 full 1 partial
MLS#26051763
STATUSComing Soon
PROPERTY TYPEResidential - Condominium
SUBDIVISIONReserve at Chesterfield Village
SCHOOLRockwood R-VI
Property Description
The current owners thought of everything! There are so many upgrades and special features in the home:-Reinforced room in the basement designed for protection from Tornados-Overhead mounted storage racks and overhead mounted multi-bike storage rack in a3-car garage. Two additional refrigerators in the garage. -Sophisticated heating and cooling pool system by Pentair that is serviced regularly. Pool does not need to be drained at the end of the season. A special cover is used. -The majority of the outlets in the home have HDMI, USB and universal charging ports.
Property Features
Property Type: Residential - Condominium
Basement: 8 ft + Pour, Bathroom, Concrete, Egress Window, Exterior Entry, Partially Finished, Full, Interior Entry, Partial, Radon Mitigation, Sleeping Area, Storage Space, Sump Pump, Walk-Out Access
Basement: Yes
Cooling: Central Air
Garage: 3 car attached
Heating: Natural Gas
Home Style: Craftsman, Raised Ranch, Traditional
Lot Size: 71x127x117x154
Roof Type: Shake, Shingle
Taxes: $11,901
Year Built: 2013
Amenities
Bar
Bookcases
Breakfast Bar
Breakfast Room
Ceiling Fan(s)
Double Vanity
Eat-in Kitchen
Entrance Foyer
Granite Counters
In-Law Floorplan
Kitchen Island
Open Floorplan
Pantry
Recessed Lighting
Separate Dining
Separate Shower
Soaking Tub
Storage
Tray Ceiling(s)
Vaulted Ceiling(s)
Walk-In Closet(s)
Walk-In Pantry
Whirlpool
Wired for Data
Wired for Sound
Feature Descriptions
Appliances: Stainless Steel Appliance(s), Gas Cooktop, Dishwasher, Disposal, Dryer, Ice Maker, Microwave, Convection Oven, Double Oven, Refrigerator, Wall Oven, Washer, Gas Water Heater, Bar Fridge
Association Amenities: Common Ground
Exterior: Brick Veneer, HardiPlank Type, Stone Veneer
Fireplace: Basement, Gas, Living Room, Outside, Recreation Room
HOA Fee: $1200/ Annually
Lot: Adjoins Wooded Area, Back Yard, Landscaped, Level
Lot Dimensions: 71x127x117x154
Parcel#: 18T-63-0304
Parking: Attached, Enclosed, Garage Door Opener, Garage Faces Front, Inside Entrance
Sewer: Public Sewer
SQFT. Above Grade: 1386
Swimming Pool: Yes
Utilities: Electricity Connected, Natural Gas Connected, Sewer Connected, Water Connected
Water: Public
Window: Bay Window(s), Blinds, Shutters, Skylight(s)
Local Schools
High School: Marquette Sr. High
Middle School: Crestview Middle
Elementary School: Wild Horse Elem.
School District: Rockwood R-VI
Listed By / Shown By
Listed By
Agency Name: EXP Realty, LLC
Shown By
Agency Title: RedKey Realty Leaders
Agency Phone: 314-692-7200

Estimate Your Payment
Estimated Payment
$ 9,027.48 per month $7,627.40 Principal & Interest $991.75 Property Tax $408.33 Homeowner's Insurance
308 Willow Weald Path | MLS# 26051763
This condo located at 308 Willow Weald Path , Chesterfield, MO 63005 is currently listed for sale with an asking price of $1,400,000. This property was built in 2013 and has 6 bedrooms and 5 full and 1 partial baths. Willow Weald Path is located in the Reserve at Chesterfield Village subdivision within the Rockwood R-VI school district. Search Reserve At Chesterfield Village real estate on www.redkeystlouis.com today.