
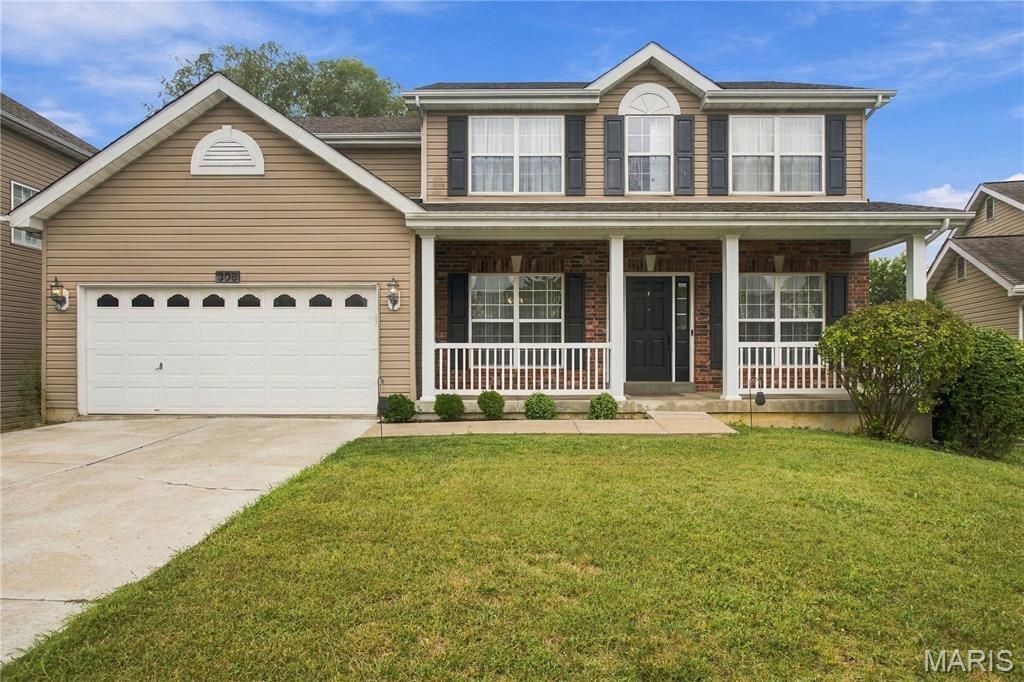
BEDS4
BATHS2 full 1 partial
SQUARE FEET2,626
MLS#26056300
STATUSActive
PROPERTY TYPEResidential - Single Family
SUBDIVISIONWyndgate Subdivision
SCHOOLWentzville R-IV
Property Description
Turn-key 2-story residence featuring soaring 9' ceilings, gleaming hardwoods, and a light-filled great room with a gas hearth. The chef-inspired kitchen was beautifully modernized in 2025 with custom 42 gray cabinetry, center island, and an integrated SS Samsung built-in appliance suite. Main floor highlights include a formal dining area, custom laundry, and a dedicated office with built-in millwork. Recent 2025 updates offer fresh neutral paint, updated lighting, and new second-floor vinyl flooring throughout. The upper-level primary retreat boasts vaulted ceilings, a sitting enclave, a Closet Factory custom walk-in, and a spa-inspired ensuite. All bathrooms were fully renovated in 2021. The walk-out lower level with a bath rough-in provides excellent expansion potential, leading out to a fully fenced grounds with custom garden beds. Meticulously maintained and truly move-in ready!
Property Features
Property Type: Residential - Single Family
Basement: Yes
Basement: Full
Cooling: Central Air, Electric
Garage: 2 car attached
Heating: Forced Air, Natural Gas
Home Style: Traditional
Lot Size: 0.17 Acres
Roof Type: Architectural Shingle
Taxes: $5,313
Year Built: 2007
Amenities
Bidet
Bookcases
Crown Molding
Walk-In Closet(s)
Feature Descriptions
Appliances: Stainless Steel Appliance(s), Gas Cooktop, Dishwasher, Disposal, Microwave, Built-In Electric Oven, Built-In Gas Range, Free-Standing Gas Range
Association Amenities: Park, Pickleball Court(s), Pool
Days on Site: 2
Exterior: Brick Veneer, Concrete, Vinyl Siding
Fireplace: Gas
HOA Fee: $475/ Annually
Lot: Cul-De-Sac, Landscaped, Level
Parcel#: 4-0066-A046-00-0207.0000000
Sewer: Public Sewer
SQFT. Above Grade: 2626
Utilities: Cable Available, Electricity Connected, Natural Gas Connected, Sewer Connected, Water Connected
Water: Public
Room Sizes
Dining Room: 14x11
Living Room: 14x11
Family Room: 19x16
Breakfast Room: 17x10
Kitchen: 12x10
Laundry: 10x6
Bathroom: 5x5
Primary Bedroom: 25x14
Primary Bathroom: 14x9
Bedroom 2: 13x13
Bathroom 3: 11x5
Bedroom 3: 13x11
Bedroom 4: 14x11
Local Schools
High School: Liberty
Middle School: Frontier Middle
Elementary School: Duello Elem.
School District: Wentzville R-IV
Listed By / Shown By
Listed By
Agency Name: Marino Realty, LLC
Shown By
Agency Title: RedKey Realty Leaders
Agency Phone: 314-692-7200

Estimate Your Payment
Estimated Payment
$ 3,599.64 per month $2,996.48 Principal & Interest $442.75 Property Tax $160.42 Homeowner's Insurance
308 Graywynd Court | MLS# 26056300
This single family home located at 308 Graywynd Court, Lake Saint Louis, MO 63367 is currently listed for sale with an asking price of $550,000. This property was built in 2007 and has 4 bedrooms and 2 full and 1 partial baths with 2626 sq. ft. Graywynd Court is located in the Wyndgate Subdivision subdivision within the Wentzville R-IV school district. Search Wyndgate Subdivision real estate on www.redkeystlouis.com today.