
BEDS3
BATHS2 full 1 partial
SQUARE FEET1,444
MLS#26049312
STATUSActive
PROPERTY TYPEResidential - Single Family
SUBDIVISIONProspect Pt #2
SCHOOLFrancis Howell R-III
Property Description
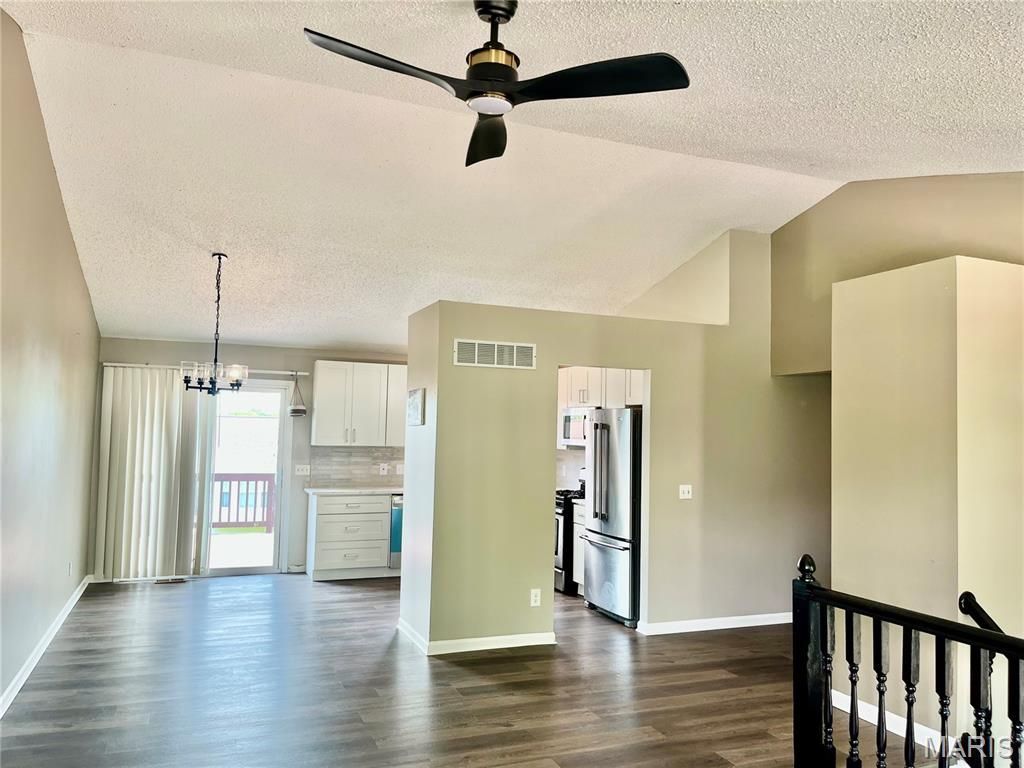
Welcome home to this stunning 3 bedrooms, 2.5 bathrooms house with1444 sqft of living space at the perfect location! House comes with an open floor plan that living room connect to the dining room, kitchen and deck. The 1 year old beautiful kitchen has white shaker cabinetry, gorgeous Quartz countertop, nice backsplash, garbage disposal, dishwasher and Microwave are one year old, refrigerator is 2.5 year old. House also had luxury vinyl flooring installed 3 year ago, all newer light fixtures and 2 beautifully updated bathrooms.Finished lower level has a good size recreational room, sleep area and an half bath.New roof will be installed at August 8th
Property Features
Property Type: Residential - Single Family
Basement: Yes
Basement: 8 ft + Pour, Partially Finished, Roughed-In Bath, Sleeping Area
Cooling: Attic Fan, Ceiling Fan(s), Central Air
Garage: 99.9 car attached
Heating: Natural Gas
Home Style: Split Level
Lot Size: 0.12 Acres
Taxes: $3,082
Year Built: 1992
Feature Descriptions
Appliances: Gas Cooktop, Dishwasher, Disposal, Microwave
Association Amenities: None
Days on Site: 3
Exterior: Aluminum Siding
HOA Fee: $250/ Annually
Lot: Gentle Sloping
Parcel#: 3-0010-6783-00-0024.0000000
Sewer: Public Sewer
SQFT. Above Grade: 1120
SQFT. Below Grade: 324
Utilities: Cable Available
Water: Public
Room Sizes
Living Room: 17x15
Dining Room: 11x8
Kitchen: 12x8
Bedroom: 13x11
Bedroom 2: 14x9
Family Room: 16x10
Local Schools
High School: Francis Howell North High
Middle School: Barnwell Middle
Elementary School: Henderson Elem.
School District: Francis Howell R-III
Listed By / Shown By
Listed By
Agency Name: Worth Clark Realty
Shown By
Agency Title: RedKey Realty Leaders
Agency Phone: 314-692-7200

Estimate Your Payment
Estimated Payment
$ 2,013.21 per month $1,667.13 Principal & Interest $256.83 Property Tax $89.25 Homeowner's Insurance
3060 Laurel Village Circle | MLS# 26049312
This single family home located at 3060 Laurel Village Circle, Saint Peters, MO 63376 is currently listed for sale with an asking price of $306,000. This property was built in 1992 and has 3 bedrooms and 2 full and 1 partial baths with 1444 sq. ft. Laurel Village Circle is located in the Prospect Pt #2 subdivision within the Francis Howell R-III school district. Search Prospect Pt #2 real estate on www.redkeystlouis.com today.