
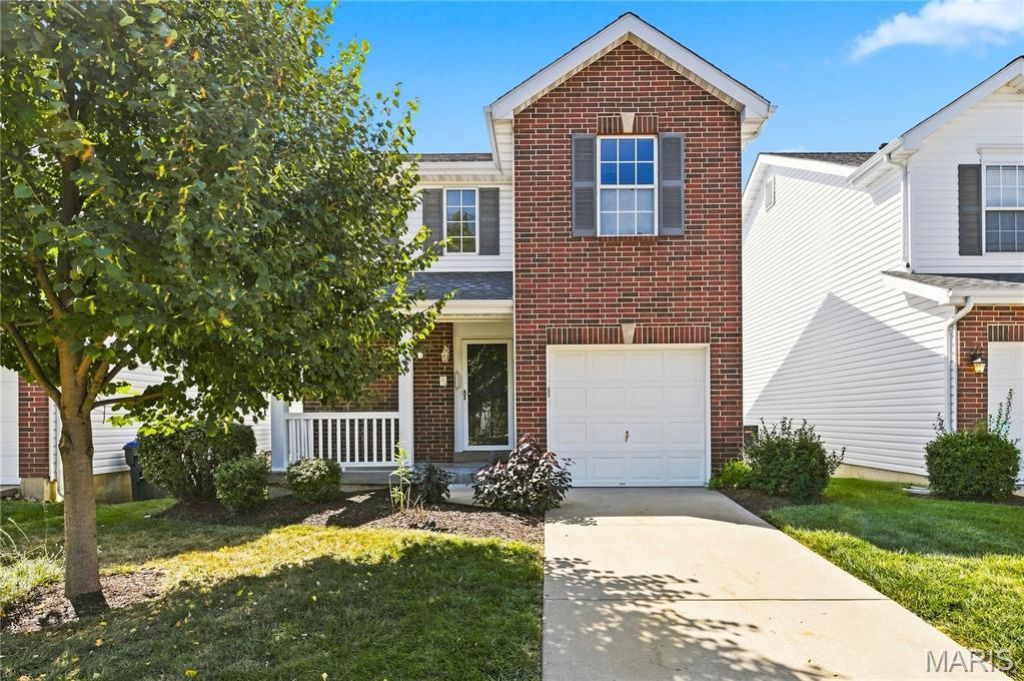
BEDS2
BATHS2 full
SQUARE FEET1,260
MLS#26053398
STATUSActive
PROPERTY TYPERental - Townhouse
SUBDIVISIONTyndale Village At Thornbury #1
SCHOOLWentzville R-IV
Property Description
Welcome home! This beautifully renovated home offers comfort, style, and a fantastic location close to major highways, shopping, dining, and everyday conveniences. Freshly painted, the main level features new laminate flooring, an inviting living room with cathedral ceiling, cozy gas fireplace and a glass slider door leading to a brand-new maintenance-free deck-perfect for relaxing or entertaining. The bright, spacious white kitchen includes the refrigerator and offers plenty of room for everyday living. The main-floor primary bedroom has a vaulted ceiling and walk-in closet, while the beautifully updated full bath has an adult-height vanity. Upstairs, you'll find a versatile loft area that can easily serve as a home office, play area, or additional sitting space, along with a second bedroom and full bath, also with an adult-height vanity.The unfinished walkout lower level provides excellent additional space for storage, hobbies, or a future recreation area. The landlord pays the HOA fee, and tenants will enjoy access to the community pool. Tenant is responsible for all other utilities. Sorry NO PETS and or SMOKING. With its AMAZING updates, flexible living spaces, and convenient location, this home is ready for you TO MAKE IT THE PLACE TO CALL HOME.
Property Features
Property Type: Rental - Townhouse
Basement: Full, Unfinished, Walk-Out Access
Basement: Yes
Cooling: Ceiling Fan(s), Central Air
Garage: 1 car attached
Heating: Forced Air, Natural Gas
Home Style: Traditional
Year Built: 2002
Amenities
Breakfast Bar
Cathedral Ceiling(s)
Ceiling Fan(s)
Dining/Living Room Combo
High Speed Internet
Open Floorplan
Pantry
Vaulted Ceiling(s)
Walk-In Closet(s)
Feature Descriptions
Appliances: Electric Cooktop, Dishwasher, Disposal, Ice Maker, Microwave, Electric Oven, Refrigerator, Washer/Dryer, Water Heater
Days on Site: 18
Exterior: Brick Veneer, Vinyl Siding
Fireplace: Gas, Gas Log, Living Room
Lot: Back Yard, Cul-De-Sac, Front Yard
Lot: Back Yard, Cul-De-Sac, Front Yard
Parcel#: 4-0053-8940-00-0003.0000000
Parking: Attached, Garage, Garage Door Opener
SQFT. Above Grade: 1260
Water: Public
Window: Blinds, Screens
Room Sizes
Living Room: 19x11
Kitchen: 8x7
Primary Bedroom: 13x11
Bedroom 2: 11x10
Loft: 11x11
Local Schools
High School: Liberty
Middle School: Frontier Middle
Elementary School: Crossroads Elem.
School District: Wentzville R-IV
Listed By / Shown By
Listed By
Agency Name: Coldwell Banker Realty - Gundaker
Shown By
Agency Title: RedKey Realty Leaders
Agency Phone: 314-692-7200

306 Tyndale Drive | MLS# 26053398
This property located at 306 Tyndale Drive, O Fallon, MO 63366 is currently listed for rent with an asking price of $2,300 / Monthly. Tyndale Drive is located within the Wentzville R-IV school district. Search O Fallon real estate on www.redkeystlouis.com today.