
BEDS6
BATHS5 full 1 partial
SQUARE FEET5,446
MLS#26039001
STATUSPending
PROPERTY TYPEResidential - Single Family
SUBDIVISIONMagnolia Village C
SCHOOLFt Zumwalt R-II
Property Description
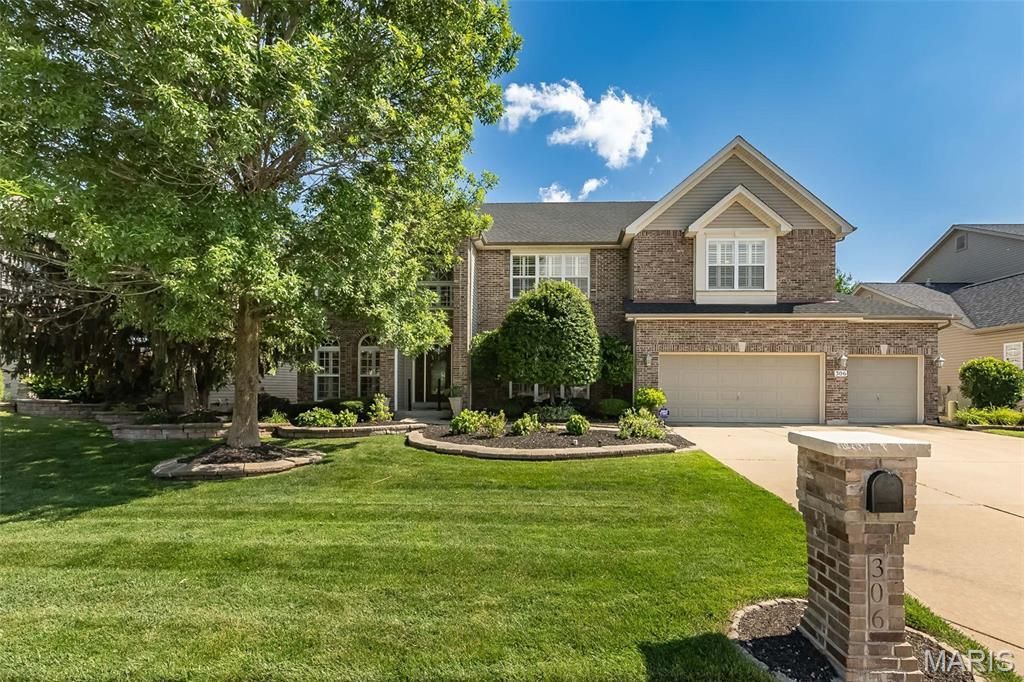
Welcome to a spacious O'Fallon home offering an impressive amount of room, a flexible floor plan, and a highly convenient location close to everyday amenities. With 5 bedrooms, 5.5 bathrooms, a finished walk-out lower level, and multiple living areas, this home provides plenty of space for everyday living, entertaining, guests, and work-from-home needs. The main level features an open floor plan with a spacious kitchen, breakfast room, and family room with fireplace, creating a great flow for gathering and daily living. A main-floor guest suite or in-law quarters with its own full bathroom adds flexibility for visitors, extended family, or a private home office option. Upstairs, the impressive primary suite is a true retreat with a luxury bathroom featuring a large shower, soaking tub, separate vanities, and a huge walk-in closet. The second floor also offers a loft area, generously sized secondary bedrooms, a Jack and Jill bathroom, plus an additional full hall bathroom. The finished walk-out basement adds even more functional living space with a 6th sleeping area, full bathroom, large recreation/family room areas, and an oversized walk-in storage closet. The flat, level backyard provides plenty of usable outdoor space and includes natural fruit-bearing trees, creating a peaceful setting to enjoy. Come take a look at this amazing home soon!
Property Features
Property Type: Residential - Single Family
Basement: Bathroom, Concrete, Partially Finished, Roughed-In Bath, Sleeping Area, Sump Pump, Walk-Out Access
Basement: Yes
Cooling: Ceiling Fan(s), Central Air, Electric
Garage: 3 car attached
Heating: Forced Air, Natural Gas
Home Style: Traditional
Lot Size: 0.22 Acres
Taxes: $8,396
Year Built: 2005
Amenities
Bar
Breakfast Bar
Breakfast Room
Butler Pantry
Double Vanity
Eat-in Kitchen
Entrance Foyer
Granite Counters
Kitchen Island
Kitchen/Dining Room Combo
Open Floorplan
Pantry
Separate Dining
Solid Surface Countertop(s)
Tub
Walk-In Closet(s)
Feature Descriptions
Appliances: Dishwasher, Disposal, Microwave, Range, Wall Oven, Gas Water Heater
Association Amenities: Basketball Court, Pool
Days on Site: 62
Exterior: Brick, Brick Veneer, Vinyl Siding
Fireplace: Great Room
HOA Fee: $375/ Annually
Lot: Level, Sprinklers In Front, Sprinklers In Rear
Parcel#: 2-0057-9739-00-0014.0000000
Parking: Attached, Covered, Driveway, Garage, Garage Door Opener, Garage Faces Front, Off Street, Oversized
Sewer: Public Sewer
SQFT. Above Grade: 4046
SQFT. Below Grade: 1400
Utilities: Electricity Connected, Natural Gas Connected, Sewer Connected, Water Connected
Water: Public
Window: Insulated Windows, Tilt-In Windows
Room Sizes
Dining Room: 18x12
Office: 13x11
Great Room: 19x16
Breakfast Room: 13x14
Kitchen: 21x15
Bedroom: 15x15
Loft: 21x16
Primary Bedroom: 20x19
Bedroom: 11x14
Bedroom: 16x15
Bedroom: 15x15
Bedroom: 17x13
Family Room: 36x16
Laundry: 9x6
Recreation Room: 14x23
Local Schools
High School: Ft. Zumwalt West High
Middle School: Ft. Zumwalt West Middle
Elementary School: J.L. Mudd/Forest Park
School District: Ft Zumwalt R-II
Listed By / Shown By
Listed By
Agency Name: Coldwell Banker Realty - Gundaker
Shown By
Agency Title: RedKey Realty Leaders
Agency Phone: 314-692-7200

Estimate Your Payment
Estimated Payment
$ 4,430.54 per month $3,541.29 Principal & Interest $699.67 Property Tax $189.58 Homeowner's Insurance
306 Magnolia Valley Drive | MLS# 26039001
This single family home located at 306 Magnolia Valley Drive, O Fallon, MO 63366 is currently listed for sale with an asking price of $650,000. This property was built in 2005 and has 6 bedrooms and 5 full and 1 partial baths with 5446 sq. ft. Magnolia Valley Drive is located in the Magnolia Village C subdivision within the Ft Zumwalt R-II school district. Search Magnolia Village C real estate on www.redkeystlouis.com today.