
BEDS3
BATHS1 full 1 partial
SQUARE FEET1,890
MLS#26049146
STATUSActive
PROPERTY TYPEResidential - Single Family
SUBDIVISIONParkview Heights
SCHOOLPerry Co 32
Property Description
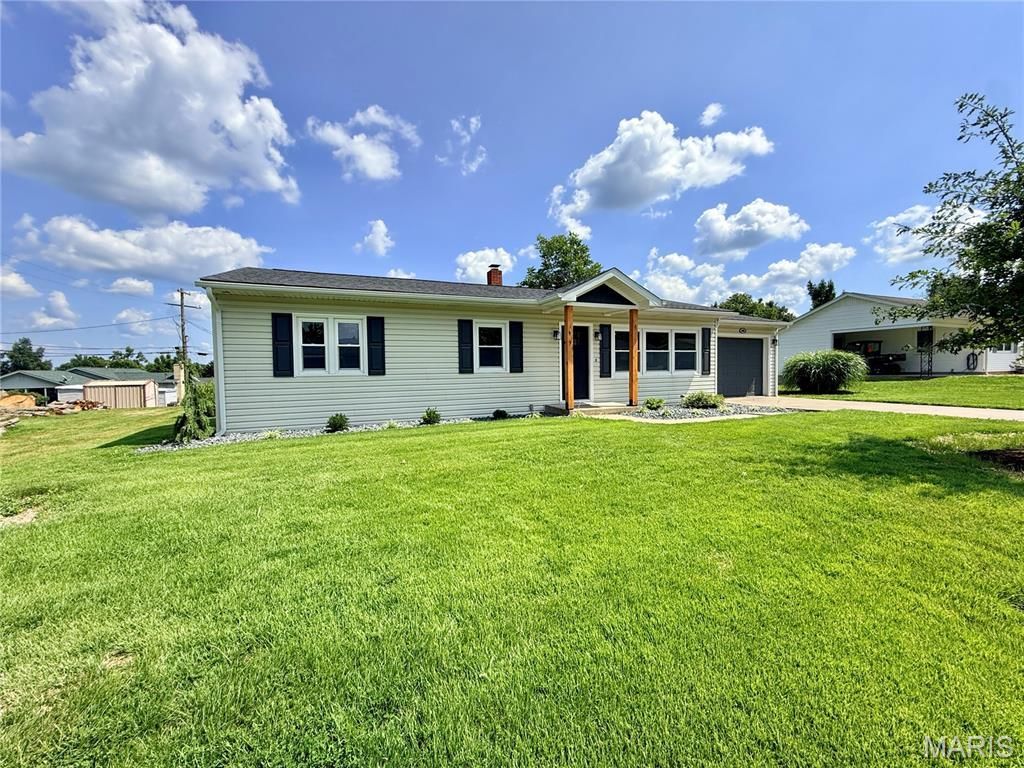
Thoughtfully renovated with careful attention to both style and function, this beautifully updated 3 bedroom home is ready to welcome it's next owner. The main level has been completely remodeled with new drywall, fresh paint, updated trim, flooring, a stunning kitchen featuring new cabinetry, pantry, countertops, back splash, lighting, and includes all appliances, plus a remodeled bathroom with an updated tile shower, luxury vinyl tile flooring and vanity. Two of the three bedrooms now include walk-in closets with custom closet systems. The oversized living room is filled with natural light from three large front windows, while the partially finished basement adds a spacious family room, brand-new laundry room, half bath, and plenty of storage. A new roof and upgraded electrical panel provide added peace of mind, and the attached garage walks out to the patio and perfectly sized backyard.
Property Features
Property Type: Residential - Single Family
Basement: Yes
Basement: Bathroom, Concrete, Partially Finished, Walk-Up Access
Cooling: Central Air
Garage: 1 car attached
Heating: Natural Gas, Hot Water
Home Style: Ranch
Lot Size: 0.26 Acres
Roof Type: Architectural Shingle
Taxes: $1,185
Year Built: 1961
Amenities
Ceiling Fan(s)
Center Hall Floorplan
Kitchen/Dining Room Combo
Laminate Counters
Pantry
Recessed Lighting
Storage
Walk-In Closet(s)
Feature Descriptions
Appliances: Dishwasher, Disposal, Microwave, Free-Standing Electric Oven, Refrigerator, Gas Water Heater
Days on Site: 9
Exterior: Vinyl Siding
Fireplace: None
Lot: City Lot, Near Park, Rolling Slope
Lot Dimensions: 75x75x150x150
Parcel#: 10-4.0-019-004-013-003.00000
Parking: Concrete, Garage, Garage Faces Front, On Street
Sewer: Public Sewer
SQFT. Above Grade: 1232
SQFT. Below Grade: 658
Utilities: Electricity Connected, Natural Gas Connected, Sewer Connected, Water Connected
Water: Public
Window: Insulated Windows, Screens, Tilt-In Windows
Room Sizes
Living Room: 19.6x13.6
Kitchen: 10.6x12.4
Dining Room: 10x12.4
Bathroom: 11.3x6.7
Bedroom: 10.1x8.5
Bedroom 2: 13x10.5
Bedroom 3: 13x10.5
Family Room: 21x25.6
Laundry: 9.6x8
Bathroom: 6.6x8
Storage: 21.2x17
Local Schools
High School: Perryville Sr. High
Middle School: Perry Co. Middle
Elementary School: Perryville Elem.
School District: Perry Co 32
Listed By / Shown By
Listed By
Agency Name: RE/MAX Realty Experts
Shown By
Agency Title: RedKey Realty Leaders
Agency Phone: 314-692-7200

Estimate Your Payment
Estimated Payment
$ 1,561.83 per month $1,388.73 Principal & Interest $98.75 Property Tax $74.35 Homeowner's Insurance
305 Cleo Street | MLS# 26049146
This single family home located at 305 Cleo Street, Perryville, MO 63775 is currently listed for sale with an asking price of $254,900. This property was built in 1961 and has 3 bedrooms and 1 full and 1 partial baths with 1890 sq. ft. Cleo Street is located in the Parkview Heights subdivision within the Perry Co 32 school district. Search Parkview Heights real estate on www.redkeystlouis.com today.