
BEDS4
BATHS3 full
SQUARE FEET4,234
MLS#26060448
STATUSActive
PROPERTY TYPERental - Single Family
SUBDIVISIONTown Country
SCHOOLParkway C-2
Property Description
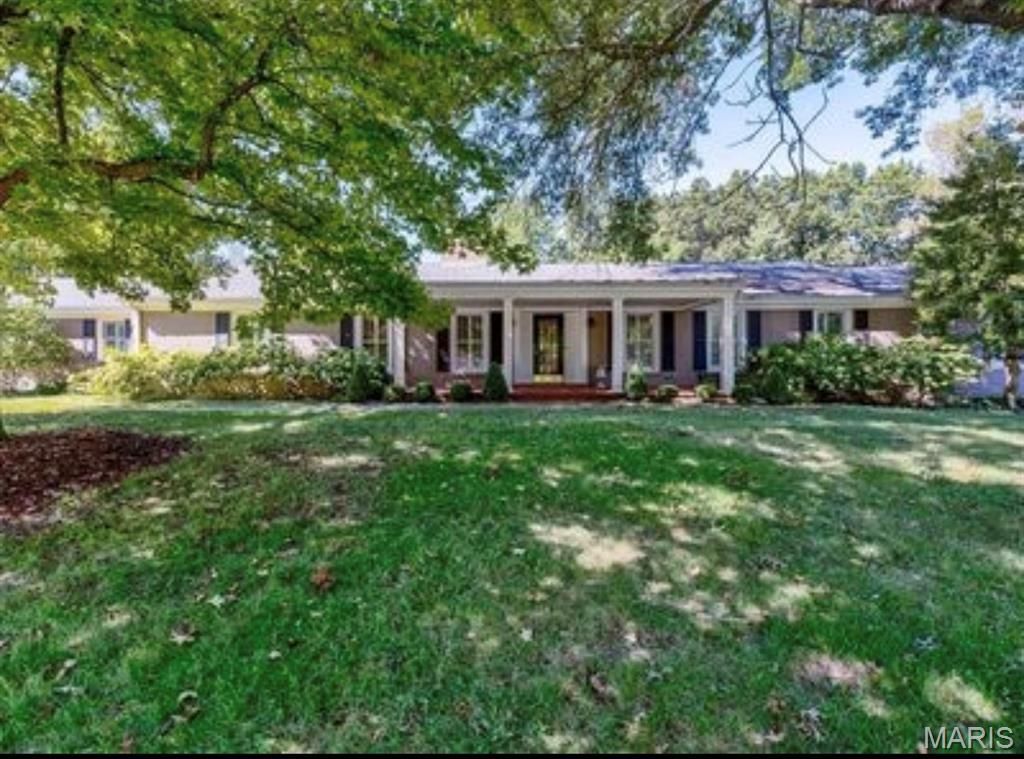
Rare, fully furnished lease opportunity situated on a private 1.3-acre lot in the heart of Town & Country. Ideally suited for a long-term, two-year lease, this sprawling ranch offers an exceptional combination of privacy, comfort, and effortless luxury, all within the highly regarded Parkway School District.Designed for both everyday living and gracious entertaining, the home features more than 4,200 square feet of bright, open, and beautifully updated living space. The expansive gourmet kitchen, inviting hearth room, formal dining room, and impressive great room flow seamlessly together, while vaulted ceilings throughout enhance the home's spacious and airy feel.The residence offers four bedrooms, including a generous primary suite with two large walk-in closets and a private en-suite bathroom. An unfinished lower level provides abundant storage and additional flexibility.Outside, the large screened-in porch opens to an expansive patio, pool deck, and private in-ground pool-creating an exceptional setting for relaxing, entertaining, and enjoying the property's peaceful surroundings. An attached three-car garage completes this outstanding lease opportunity.Applications are available upon request. Lease terms are negotiable within reason, though 1 year lease preferable with option to renew.
Property Features
Property Type: Rental - Single Family
Basement: Yes
Basement: Full, Unfinished
Cooling: Central Air, Electric
Garage: 3 car attached
Heating: Forced Air, Natural Gas
Home Style: Traditional, Ranch
Lot Size: 1.35 Acres
Year Built: 1966
Amenities
Tub
Entrance Foyer
Granite Counters
Pantry
Walk-In Pantry
Feature Descriptions
Appliances: Dishwasher, Disposal, Double Oven, Dryer, Microwave, Range, Gas Range, Gas Oven, Refrigerator, Wall Oven, Washer, Gas Water Heater
Exterior: Stone Veneer, Brick Veneer
Fireplace: Great Room, Wood Burning
HOA Fee: 100/ Annually
Laundry: Main Level
Lot: Adjoins Wooded Area, Cul-De-Sac
Lot: Adjoins Wooded Area, Cul-De-Sac
Lot Dimensions: 58,806
Parcel#: 19N-11-0081
Parking: Additional Parking, Attached, Garage, Garage Door Opener, Off Street
SQFT. Above Grade: 4234
Swimming Pool: Yes
Water: Public
Room Sizes
Great Room: 27x24
Hearth Room: 19x14
Dining Room: 18x13
Hearth Room: 23x17
Kitchen: 16x16
Den: 14x13
Primary Bedroom: 18x14
Bedroom: 15x14
Bedroom: 13x12
Local Schools
High School: Parkway West High
Middle School: West Middle
Elementary School: Mason Ridge Elem.
School District: Parkway C-2
Listed By / Shown By
Listed By
Agency Name: Dacey Realty, LLC
Shown By
Agency Title: RedKey Realty Leaders
Agency Phone: 314-692-7200

3037 Westham Drive | MLS# 26060448
This property located at 3037 Westham Drive, Town and Country, MO 63131 is currently listed for rent with an asking price of $6,500 / Monthly. Westham Drive is located within the Parkway C-2 school district. Search Town And Country real estate on www.redkeystlouis.com today.