
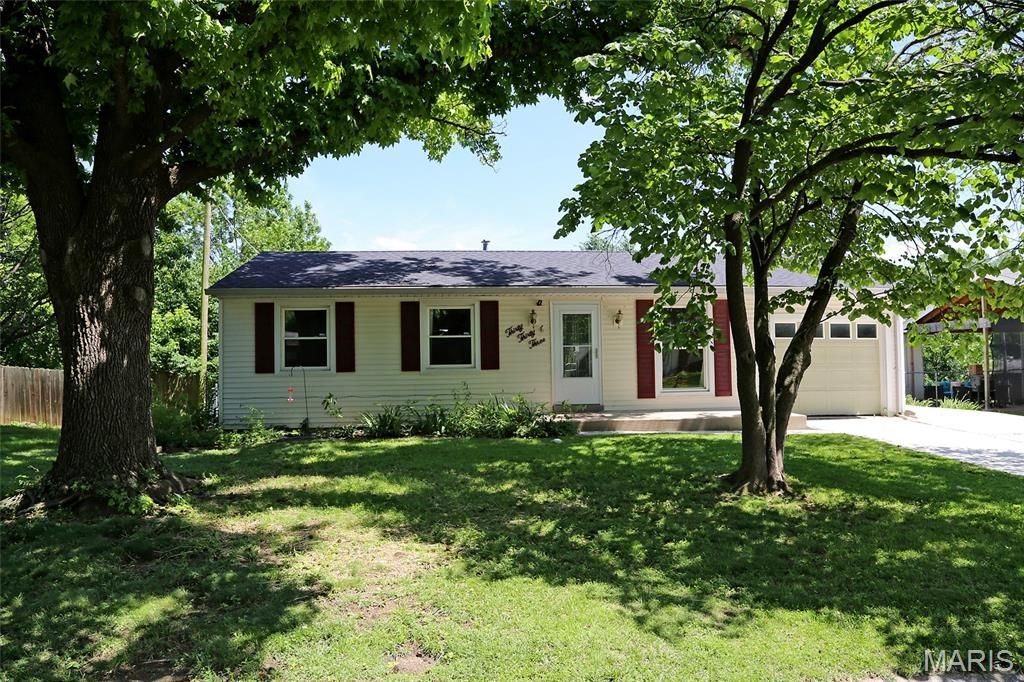
BEDS3
BATHS2 full
SQUARE FEET1,388
MLS#26036899
STATUSActive
PROPERTY TYPEResidential - Single Family
SUBDIVISIONSt Chas Hills
SCHOOLSt Charles R-VI
Property Description
Beautifully updated and move-in ready, this inviting ranch blends modern updates with comfortable living. The bright kitchen showcases stylish gray shaker cabinetry, updated countertops, tile backsplash, and newer appliances, opening to a welcoming livingroom. Three main-floor bedrooms, hardwood flooring, and an updated bath provide comfortable everyday living, while the finished lower level expands your options with a spacious family room, second full bath, and flexible bonus room ideal for a home office, gym, or hobby space. Outside, enjoy a large fenced backyard shaded by mature trees with plenty of room for entertaining, relaxing, or play. An attached garage, generous driveway parking, and a convenient location near schools, parks, shopping, and dining make this home one you won't want to miss.
Property Features
Property Type: Residential - Single Family
Basement: Yes
Basement: Partially Finished, Full, Sleeping Area
Cooling: Central Air
Garage: 1 car attached
Heating: Forced Air, Natural Gas
Home Style: Ranch
Lot Size: 0.19 Acres
Taxes: $2,544
Year Built: 1970
Feature Descriptions
Days on Site: 60
Exterior: Frame, Vinyl Siding
Lot: Back Yard, Level
Parcel#: 6-0005-4553-00-1113.0000000
Sewer: Public Sewer
SQFT. Above Grade: 888
Utilities: Cable Available, Electricity Connected, Natural Gas Connected, Sewer Connected, Water Connected
Water: Public
Room Sizes
Living Room: 15x13
Kitchen: 14x10
Family Room: 23x10
Primary Bathroom: 13x10
Bedroom: 12x9
Bathroom 3: 10x10
Bonus Room: 21x9
Local Schools
High School: St. Charles West High
Middle School: Jefferson / Hardin
Elementary School: Monroe Elem.
School District: St Charles R-VI
Listed By / Shown By
Listed By
Agency Name: Coldwell Banker Realty - Gundaker
Shown By
Agency Title: RedKey Realty Leaders
Agency Phone: 314-692-7200

Estimate Your Payment
Estimated Payment
$ 1,704.35 per month $1,416.52 Principal & Interest $212.00 Property Tax $75.83 Homeowner's Insurance
3033 Saint Babette Lane | MLS# 26036899
This single family home located at 3033 Saint Babette Lane, Saint Charles, MO 63301 is currently listed for sale with an asking price of $260,000. This property was built in 1970 and has 3 bedrooms and 2 full baths with 1388 sq. ft. Saint Babette Lane is located in the St Chas Hills subdivision within the St Charles R-VI school district. Search St Chas Hills real estate on www.redkeystlouis.com today.