
BEDS4
BATHS2 full 1 partial
SQUARE FEET2,098
MLS#26051668
STATUSActive
PROPERTY TYPEResidential - Single Family
SUBDIVISIONStone Ridge Estate #4
SCHOOLFrancis Howell R-III
Property Description
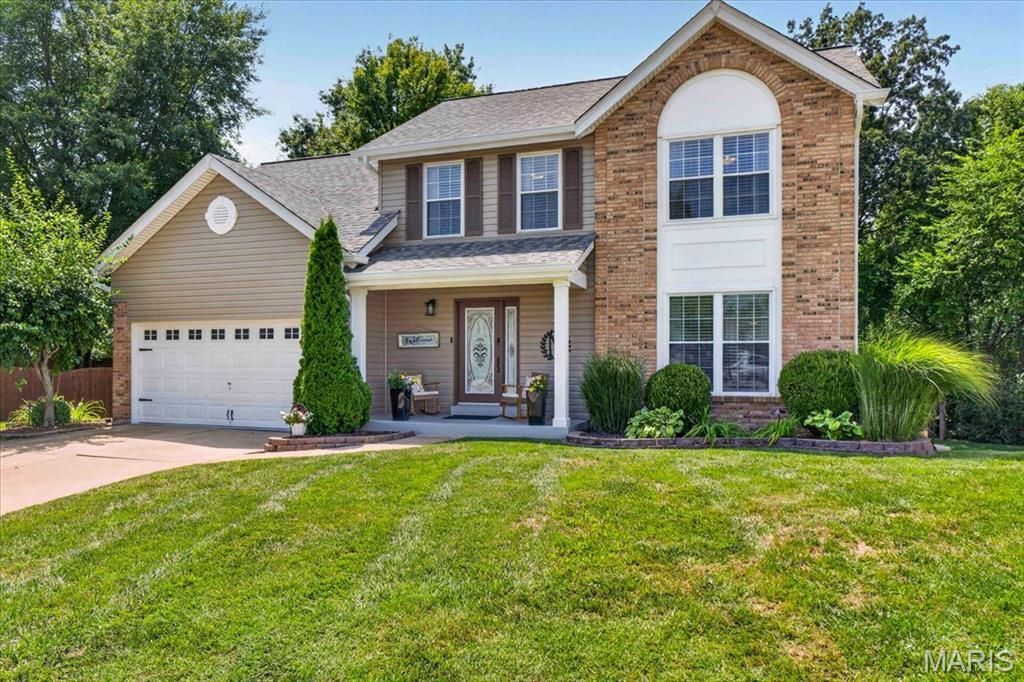
OPEN HOUSE SUNDAY - 8/16 FROM 1:00 PM - 3:00 PMShowings begin on Friday, August 14!This stunning updated 2 story home is located on a quiet cul-de-sac with an incredible yard backing to woods/common ground. The interior has been extensively updated and impeccably maintained. Beautiful wood floors extend throughout the main level. The front room has worked for the current family as a home office and a child's playroom but can be used as a formal living room - or whatever your needs require! There is a formal dining room which enters into the amazing, beautifully updated kitchen/eating area with stunning custom cabinets, granite countertops, updated appliances and doors leading to the patio, deck and the incredible yard and view. The beautiful main level family room has a vaulted ceiling, a woodburning fireplace and is a perfect place to enjoy family time or to entertain guests! The upper level is as beautiful as the main level with a spacious, updated primary suite with vaulted ceiling and a luxury bath with newer adult-height double bowl vanity, a soaking tub, separate shower and a walk-in closet. There are 3 additional bedrooms and an updated hall bath. The walk-out lower level is unfinished but has endless possibilities. A BIG plus is the subdivision amenities which include a clubhouse, pool and tennis courts! BIG PLUS - New roof, siding, and gutters installed in 2026! Don't miss out on seeing this beautiful home!
Property Features
Property Type: Residential - Single Family
Basement: 8 ft + Pour, Unfinished, Walk-Out Access
Basement: Yes
Cooling: Central Air
Garage: 2
Heating: Natural Gas
Home Style: Traditional
Lot Size: 0.26 Acres
Roof Type: Architectural Shingle
Taxes: $4,790
Year Built: 1990
Amenities
Custom Cabinetry
Entrance Foyer
Granite Counters
High Ceilings
Kitchen Island
Pantry
Separate Dining
Feature Descriptions
Appliances: Dishwasher, Disposal, Water Heater
Association Amenities: Clubhouse, Pool, Tennis Court(s)
Days on Site: 3
Exterior: Brick Veneer, Vinyl Siding
Fireplace: Family Room
HOA Fee: $450/ Annually
Lot: Adjoins Common Ground, Adjoins Wooded Area, Back Yard, Cul-De-Sac, Landscaped
Lot Dimensions: 11,326 sq ft
Parcel#: 3-0016-6635-00-0094.0000000
Parking: Attached, Drive Through, Driveway, Garage, Garage Door Opener, Garage Faces Front, Side By Side
Sewer: Public Sewer
SQFT. Above Grade: 2098
Utilities: Cable Available, Electricity Connected, Natural Gas Connected, Sewer Connected, Underground Utilities, Water Connected
Water: Public
Window: Double Pane Windows, Window Treatments
Local Schools
High School: Francis Howell Central High
Middle School: Bryan Middle
Elementary School: Central Elem.
School District: Francis Howell R-III
Listed By / Shown By
Listed By
Agency Name: ReeceNichols Real Estate
Shown By
Agency Title: RedKey Realty Leaders
Agency Phone: 314-692-7200

Estimate Your Payment
Estimated Payment
$ 2,781.19 per month $2,260.98 Principal & Interest $399.17 Property Tax $121.04 Homeowner's Insurance
303 Whispering Woods Drive | MLS# 26051668
This single family home located at 303 Whispering Woods Drive, Saint Peters, MO 63304 is currently listed for sale with an asking price of $415,000. This property was built in 1990 and has 4 bedrooms and 2 full and 1 partial baths with 2098 sq. ft. Whispering Woods Drive is located in the Stone Ridge Estate #4 subdivision within the Francis Howell R-III school district. Search Stone Ridge Estate #4 real estate on www.redkeystlouis.com today.