
BEDS3
BATHS3 full
SQUARE FEET2,208
MLS#26050434
STATUSActive
PROPERTY TYPEResidential - Single Family
SUBDIVISIONBoardwalk Three Sec Of Mayer
SCHOOLHazelwood
Property Description
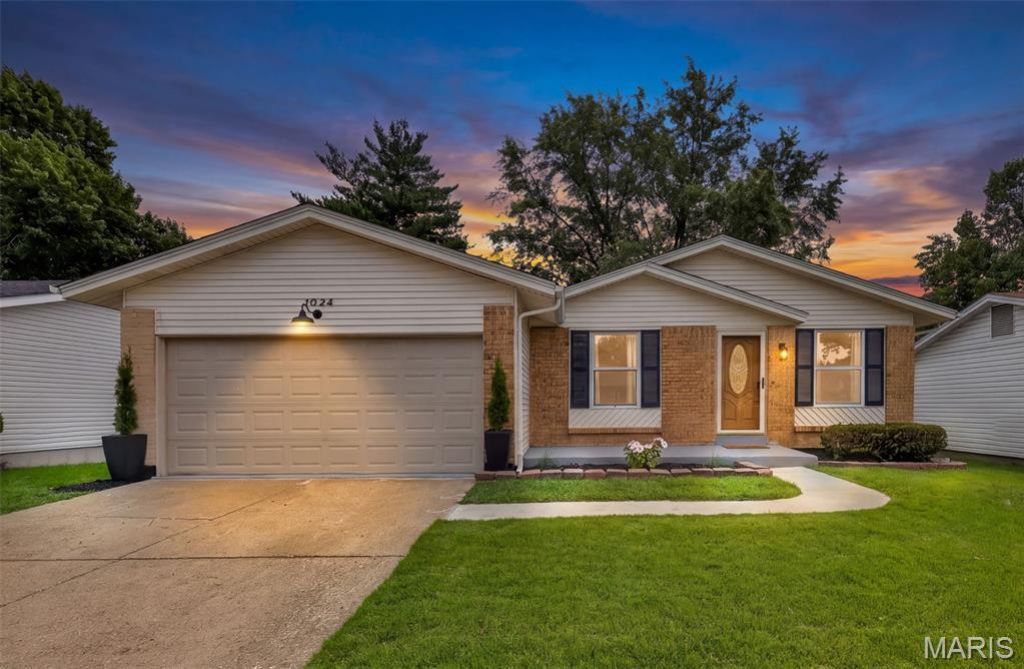
Welcome to the Mediterranean, where modern style, thoughtful renovations, and over 2,200 square feet of beautifully updated living space come together in the heart of Florissant's own Boardwalk Subdivision. Nestled among mature tree-lined streets, this stunning 3-bedroom, 3 full bath ranch offers the perfect blend of turnkey convenience, spacious living, and timeless appeal. Step inside to an inviting open floor plan where the sun-drenched living and dining rooms are framed by large picture windows that flood the home with natural light on its newly installed luxury vinyl plank flooring. The spacious eat-in kitchen is designed to impress with ceramic tile flooring, gorgeous quartz countertops, and a brand-new suite of sleek black Frigidaire appliances-perfect for everyday living and entertaining alike. The oversized primary suite is a true retreat, offering plenty of room for a king-sized bedroom set plus a cozy sitting area overlooking the backyard patio. The beautifully renovated ensuite bath features a dual-sink vanity, designer mirrors, and stylish sconces for a spa-inspired feel. The generously sized second bedroom is large enough to serve as an ideal guest or in-law suite with convenient access to the updated full hall bath. Throughout the main level you'll find new front windows, updated ceiling fans, and contemporary lighting, including a striking dining room chandelier featuring both integrated LED lighting and an elegant ambient night-light. The finished lower level expands your living space with an oversized family and recreation room, an adjacent bonus room perfect for a home office, hobby room, gaming room, or potential fourth sleeping area, plus a beautifully remodeled full bath with a walk-in shower, modern vanity, designer mirror, and LED sconce. A spacious laundry area with utility sink hookups and abundant storage complete the lower level. Enjoy true peace of mind knowing the expensive updates have already been completed. Major system improvements include a brand-new architectural shingle roof, new energy-efficient Lennox HVAC system (furnace and A/C condenser), new electric water heater, and a 200-amp electrical panel that was installed in 2025. Outside, the oversized two-car garage, professional landscaping, new mailbox, and updated exterior lighting create outstanding curb appeal. The expansive level backyard is made for entertaining, family gatherings, and relaxing evenings on the patio. The magnificent Magnolia tree will cast its shade on your Summer BBQ's. There is ample room for gardens, a greenhouse, play area, or future storage shed, the outdoor possibilities are endless. Location is the finishing touch. Enjoy quick access to Highway 67 and I-270, making commuting throughout the St. Louis metro area effortless. Spend weekends exploring Saint Ferdinand Park, Bangert Park (& swimming pool), and Sioux Passage Park, or take advantage of Hazelwood Central School District, nearby shopping, dining, healthcare, and everyday
Property Features
Property Type: Residential - Single Family
Basement: 8 ft + Pour, Bathroom, Concrete, Crawl Space, Partially Finished, Full, Sleeping Area, Storage Space
Basement: Yes
Cooling: Ceiling Fan(s), Central Air
Garage: 2 car attached
Heating: Forced Air
Home Style: Ranch, Traditional
Lot Size: 0.18 Acres
Roof Type: Architectural Shingle
Taxes: $3,095
Year Built: 1975
Amenities
Breakfast Bar
Breakfast Room
Ceiling Fan(s)
Chandelier
Dining/Living Room Combo
Double Vanity
Eat-in Kitchen
Granite Counters
Kitchen Island
Lever Faucets
Open Floorplan
Pantry
Recessed Lighting
Shower
Storage
Tub
Workshop/Hobby Area
Feature Descriptions
Appliances: Dishwasher, Disposal, Microwave, Electric Range, Refrigerator, Electric Water Heater
Exterior: Brick Veneer, Concrete, Vinyl Siding
Lot: Back Yard, Front Yard, Landscaped, Level, Near Public Transit
Lot Dimensions: 59X130X59X130
Parcel#: 06J-52-0415
Parking: Attached, Garage Faces Front, On Street, Storage
Sewer: Public Sewer
SQFT. Above Grade: 1516
SQFT. Below Grade: 692
Utilities: Electricity Connected, Natural Gas Connected, Sewer Connected, Water Connected
Water: Public
Window: Insulated Windows
Local Schools
High School: Hazelwood Central High
Middle School: North Middle
Elementary School: Cold Water Elem.
School District: Hazelwood
Listed By / Shown By
Listed By
Agency Name: MORE, REALTORS
Shown By
Agency Title: RedKey Realty Leaders
Agency Phone: 314-692-7200

Estimate Your Payment
Estimated Payment
$ 1,835.79 per month $1,497.69 Principal & Interest $257.92 Property Tax $80.18 Homeowner's Insurance
3024 Mediterranean Drive | MLS# 26050434
This single family home located at 3024 Mediterranean Drive , Florissant, MO 63031 is currently listed for sale with an asking price of $274,900. This property was built in 1975 and has 3 bedrooms and 3 full baths with 2208 sq. ft. Mediterranean Drive is located in the Boardwalk Three Sec Of Mayer subdivision within the Hazelwood school district. Search Boardwalk Three Sec Of Mayer real estate on www.redkeystlouis.com today.