
BEDS3
BATHS2 full
SQUARE FEET1,080
MLS#26053755
STATUSActive
PROPERTY TYPEResidential - Single Family
SUBDIVISIONWestfield 2nd
SCHOOLCape Girardeau 63
Property Description
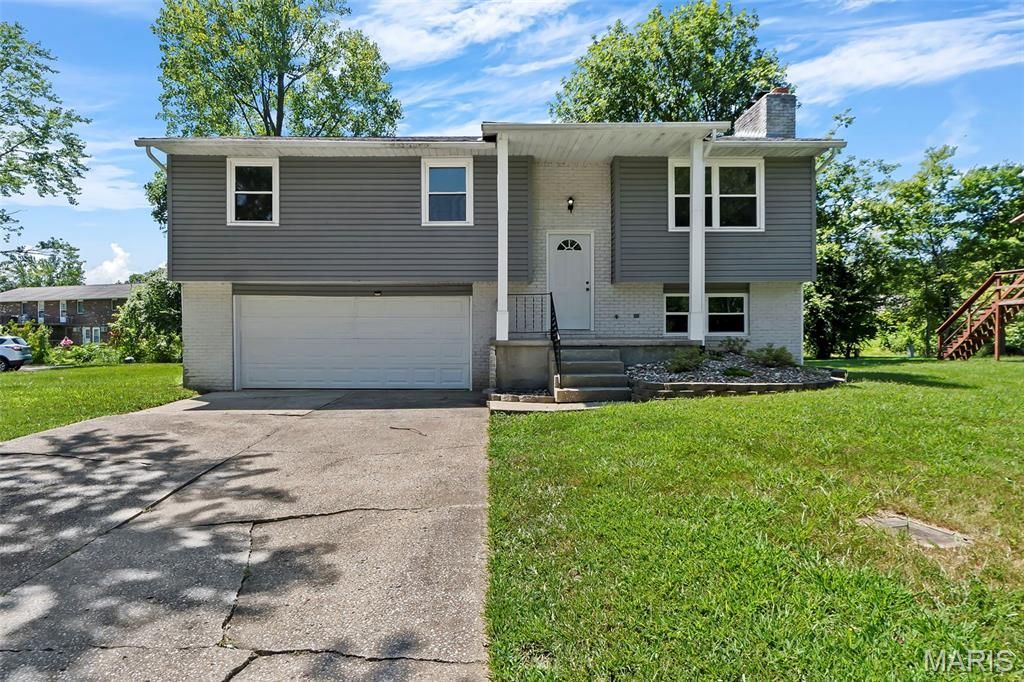
This beautifully updated 3-bedroom, 2-bath split-level home offers a perfect mix of comfort, style, and practicality. Inside, luxury vinyl plank flooring flows throughout, combining durability with a touch of elegance. The welcoming layout leads to a modern kitchen with sleek stainless steel appliances, ideal for both everyday living and entertaining. Upstairs, you'll find three spacious bedrooms and a full bath, while the lower level features a second bathroom, laundry, and a flexible space that could serve as an office or additional living area. Outside, enjoy a lovely deck on a desirable corner lot.The property was completely updated in 2019 with new appliances, HVAC, Cabinets, Countertop, Trim, LVT Plank flooring, Carpet in Bedrooms & lower level, new deck, painted inside and out, Siding, windows, , doors, garage door, outlets, toilets, solid surface counterrops, lighting and roof. In 2026 the water heater was replaced
Property Features
Property Type: Residential - Single Family
Cooling: Central Air
Garage: 2 car attached
Heating: Electric
Home Style: Split Foyer
Lot Size: 0.20 Acres
Roof Type: Architectural Shingle
Taxes: $1,042
Year Built: 1983
Feature Descriptions
Appliances: Microwave, Free-Standing Electric Range, Refrigerator, Electric Water Heater
Exterior: Vinyl Siding
Fireplace: See Remarks
Lot: Corner Lot
Lot Dimensions: Irregular
Parcel#: 15-918-00-07-00600-0000
Parking: Driveway
Sewer: Public Sewer
SQFT. Above Grade: 1080
Utilities: Cable Available, Electricity Connected, Sewer Connected, Water Connected
Water: Public
Local Schools
High School: Central High
Middle School: Central Jr. High
Elementary School: Clippard Elem.
School District: Cape Girardeau 63
Listed By / Shown By
Listed By
Agency Name: Special T Realty, LLC
Shown By
Agency Title: RedKey Realty Leaders
Agency Phone: 314-692-7200

Estimate Your Payment
Estimated Payment
$ 1,320.32 per month $1,170.81 Principal & Interest $86.83 Property Tax $62.68 Homeowner's Insurance
3009 Wisteria Street | MLS# 26053755
This single family home located at 3009 Wisteria Street , Cape Girardeau, MO 63701 is currently listed for sale with an asking price of $214,900. This property was built in 1983 and has 3 bedrooms and 2 full baths with 1080 sq. ft. Wisteria Street is located in the Westfield 2nd subdivision within the Cape Girardeau 63 school district. Search Westfield 2nd real estate on www.redkeystlouis.com today.