
BEDS3
BATHS2 full 1 partial
SQUARE FEET1,976
MLS#26053903
STATUSPending
PROPERTY TYPEResidential - Single Family
SUBDIVISIONCity-StLouis
SCHOOLSt Louis City
Property Description
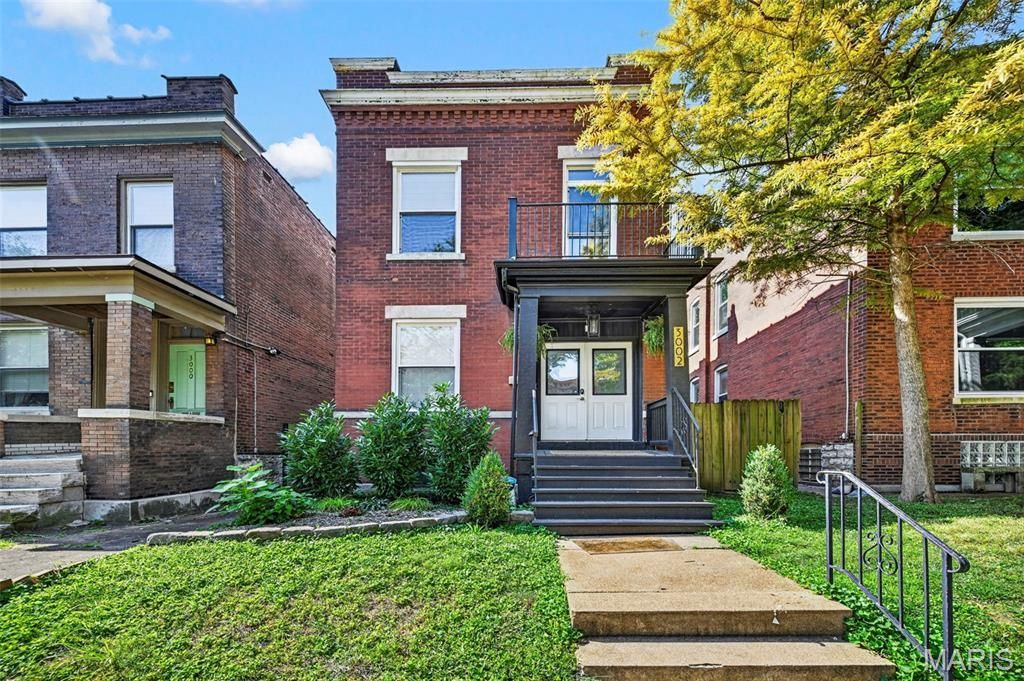
Welcome to this beautifully renovated home in the heart of the highly sought-after Tower Grove East neighborhood! This home perfectly blends historic charm with modern comfort, featuring soaring ceilings, tall baseboards, recessed lighting, custom hand-scraped hardwood floors, and fresh neutral paint throughout.The spacious open floor plan is perfect for everyday living and entertaining. The updated kitchen features custom cabinetry, granite countertops, stainless steel appliances, and a breakfast bar. Upstairs, you'll find three generous bedrooms, including a spacious primary suite with an en-suite bath and charming office/reading nook, plus a full hall bath.Step outside to your private, fully fenced backyard with a large covered porch and ample patio space perfect for relaxing or entertaining. Just a short walk to Tower Grove Park and Crafted, this home puts some of Tower Grove East's favorite spots right at your fingertips. Charming, stylish, and ideally located this one is ready to welcome you home!
Property Features
Property Type: Residential - Single Family
Basement: Yes
Basement: Full, Unfinished, Walk-Out Access
Cooling: Central Air, Electric
Garage: 2
Heating: Natural Gas, Forced Air
Home Style: Traditional, Other
Lot Size: 0.07 Acres
Taxes: $5,136
Year Built: 1910
Amenities
Breakfast Bar
Custom Cabinetry
Granite Counters
Pantry
Solid Surface Countertop(s)
High Speed Internet
Separate Dining
Shower
Open Floorplan
High Ceilings
Walk-In Closet(s)
Feature Descriptions
Appliances: Stainless Steel Appliance(s), Dishwasher, Disposal, Dryer, Microwave, Gas Oven, Gas Range, Washer, Gas Water Heater
Days on Site: 2
Exterior: Brick
Fireplace: None
Lot: Level
Lot Dimensions: 128 x 25
Parcel#: 2080-00-0070-0
Parking: Alley Access, Detached, Electric Vehicle Charging Station(s), Garage, Garage Door Opener, Off Street, No Driveway
Sewer: Public Sewer
SQFT. Above Grade: 1976
Water: Public
Window: Insulated Windows, Storm Window(s), Tilt-In Windows
Room Sizes
Living Room: 19x16
Dining Room: 16x14
Kitchen: 16x13
Primary Bedroom: 16x15
Bedroom 2: 16x15
Bedroom 3: 12x10
Local Schools
High School: Roosevelt High
Middle School: Fanning Middle Community Ed.
Elementary School: Shenandoah Elem.
School District: St Louis City
Listed By / Shown By
Listed By
Agency Name: Keller Williams Realty St. Louis
Shown By
Agency Title: RedKey Realty Leaders
Agency Phone: 314-692-7200

Estimate Your Payment
Estimated Payment
$ 2,436.93 per month $1,906.85 Principal & Interest $428.00 Property Tax $102.08 Homeowner's Insurance
3002 Victor Street | MLS# 26053903
This single family home located at 3002 Victor Street, Saint Louis, MO 63104 is currently listed for sale with an asking price of $350,000. This property was built in 1910 and has 3 bedrooms and 2 full and 1 partial baths with 1976 sq. ft. Victor Street is located in the City-StLouis subdivision within the St Louis City school district. Search City-StLouis real estate on www.redkeystlouis.com today.